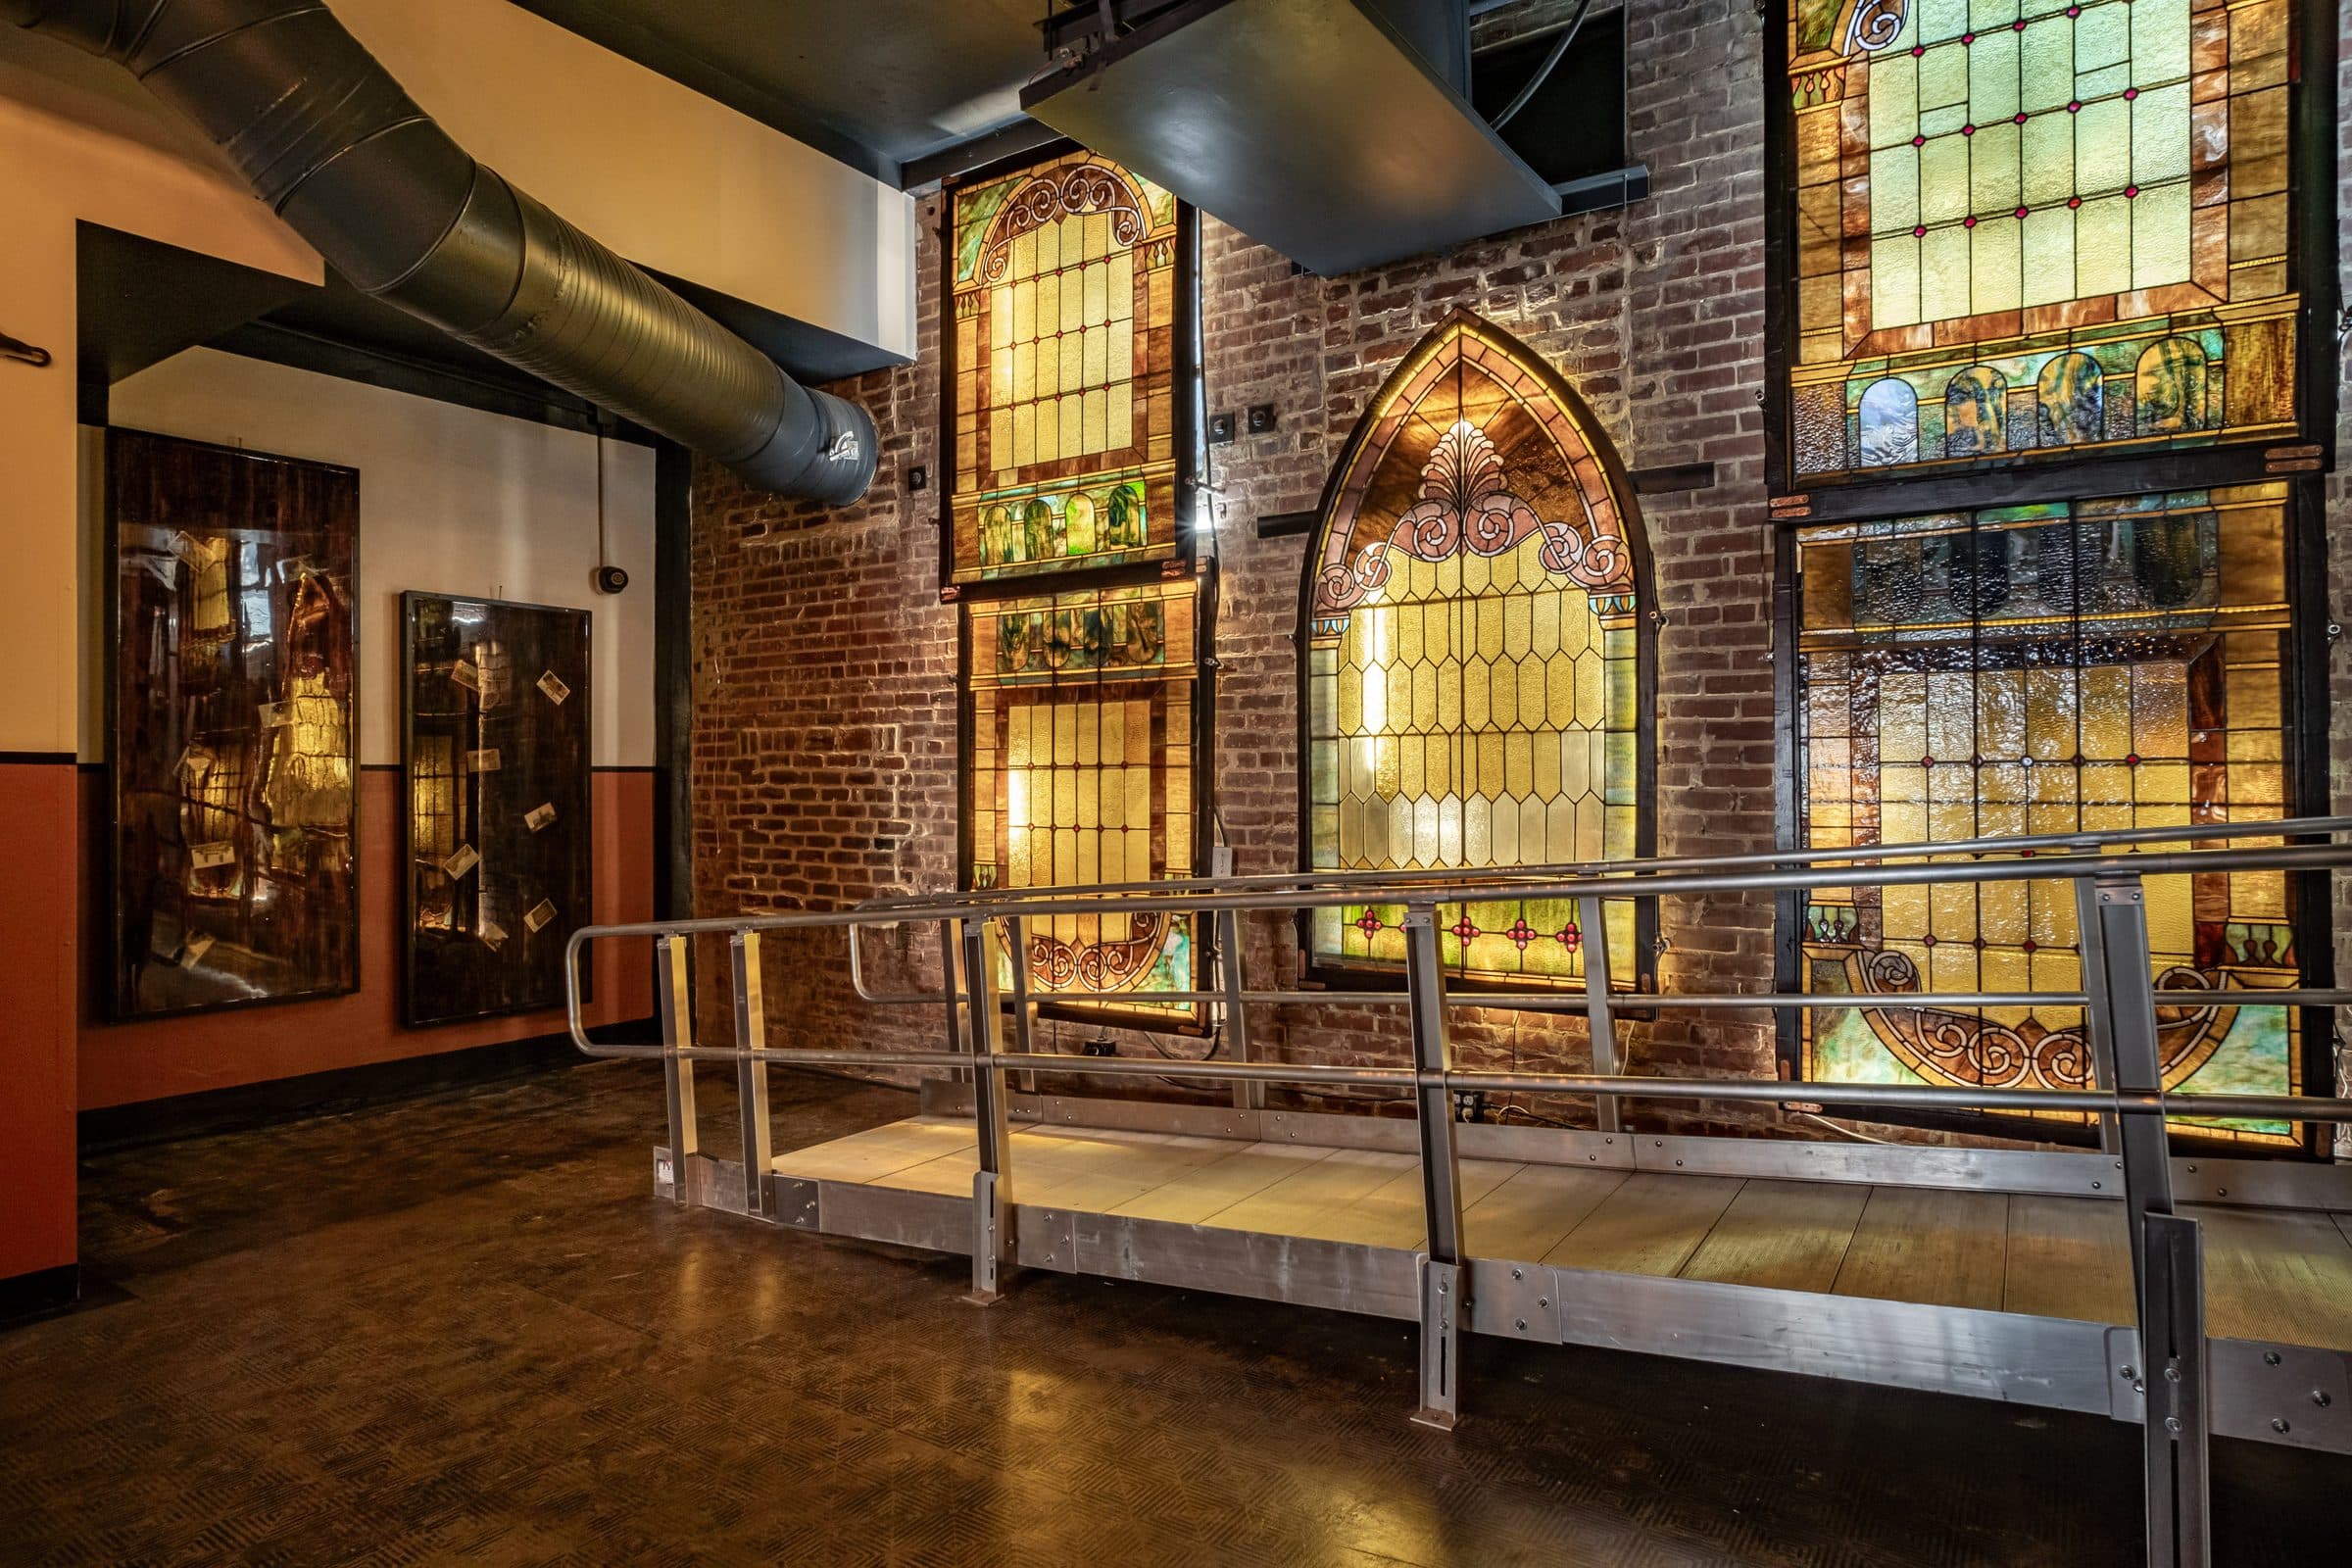
The venue
A setting worth celebrating in
A restored downtown building with antique stained glass, century-old brick and a working kitchen — explore the rooms, the photos and the 3D tour.
- Event space
- 4,800 sq ft
- Guests
- 10–170
- Getting-ready suites
- 2
- Bars
- 2
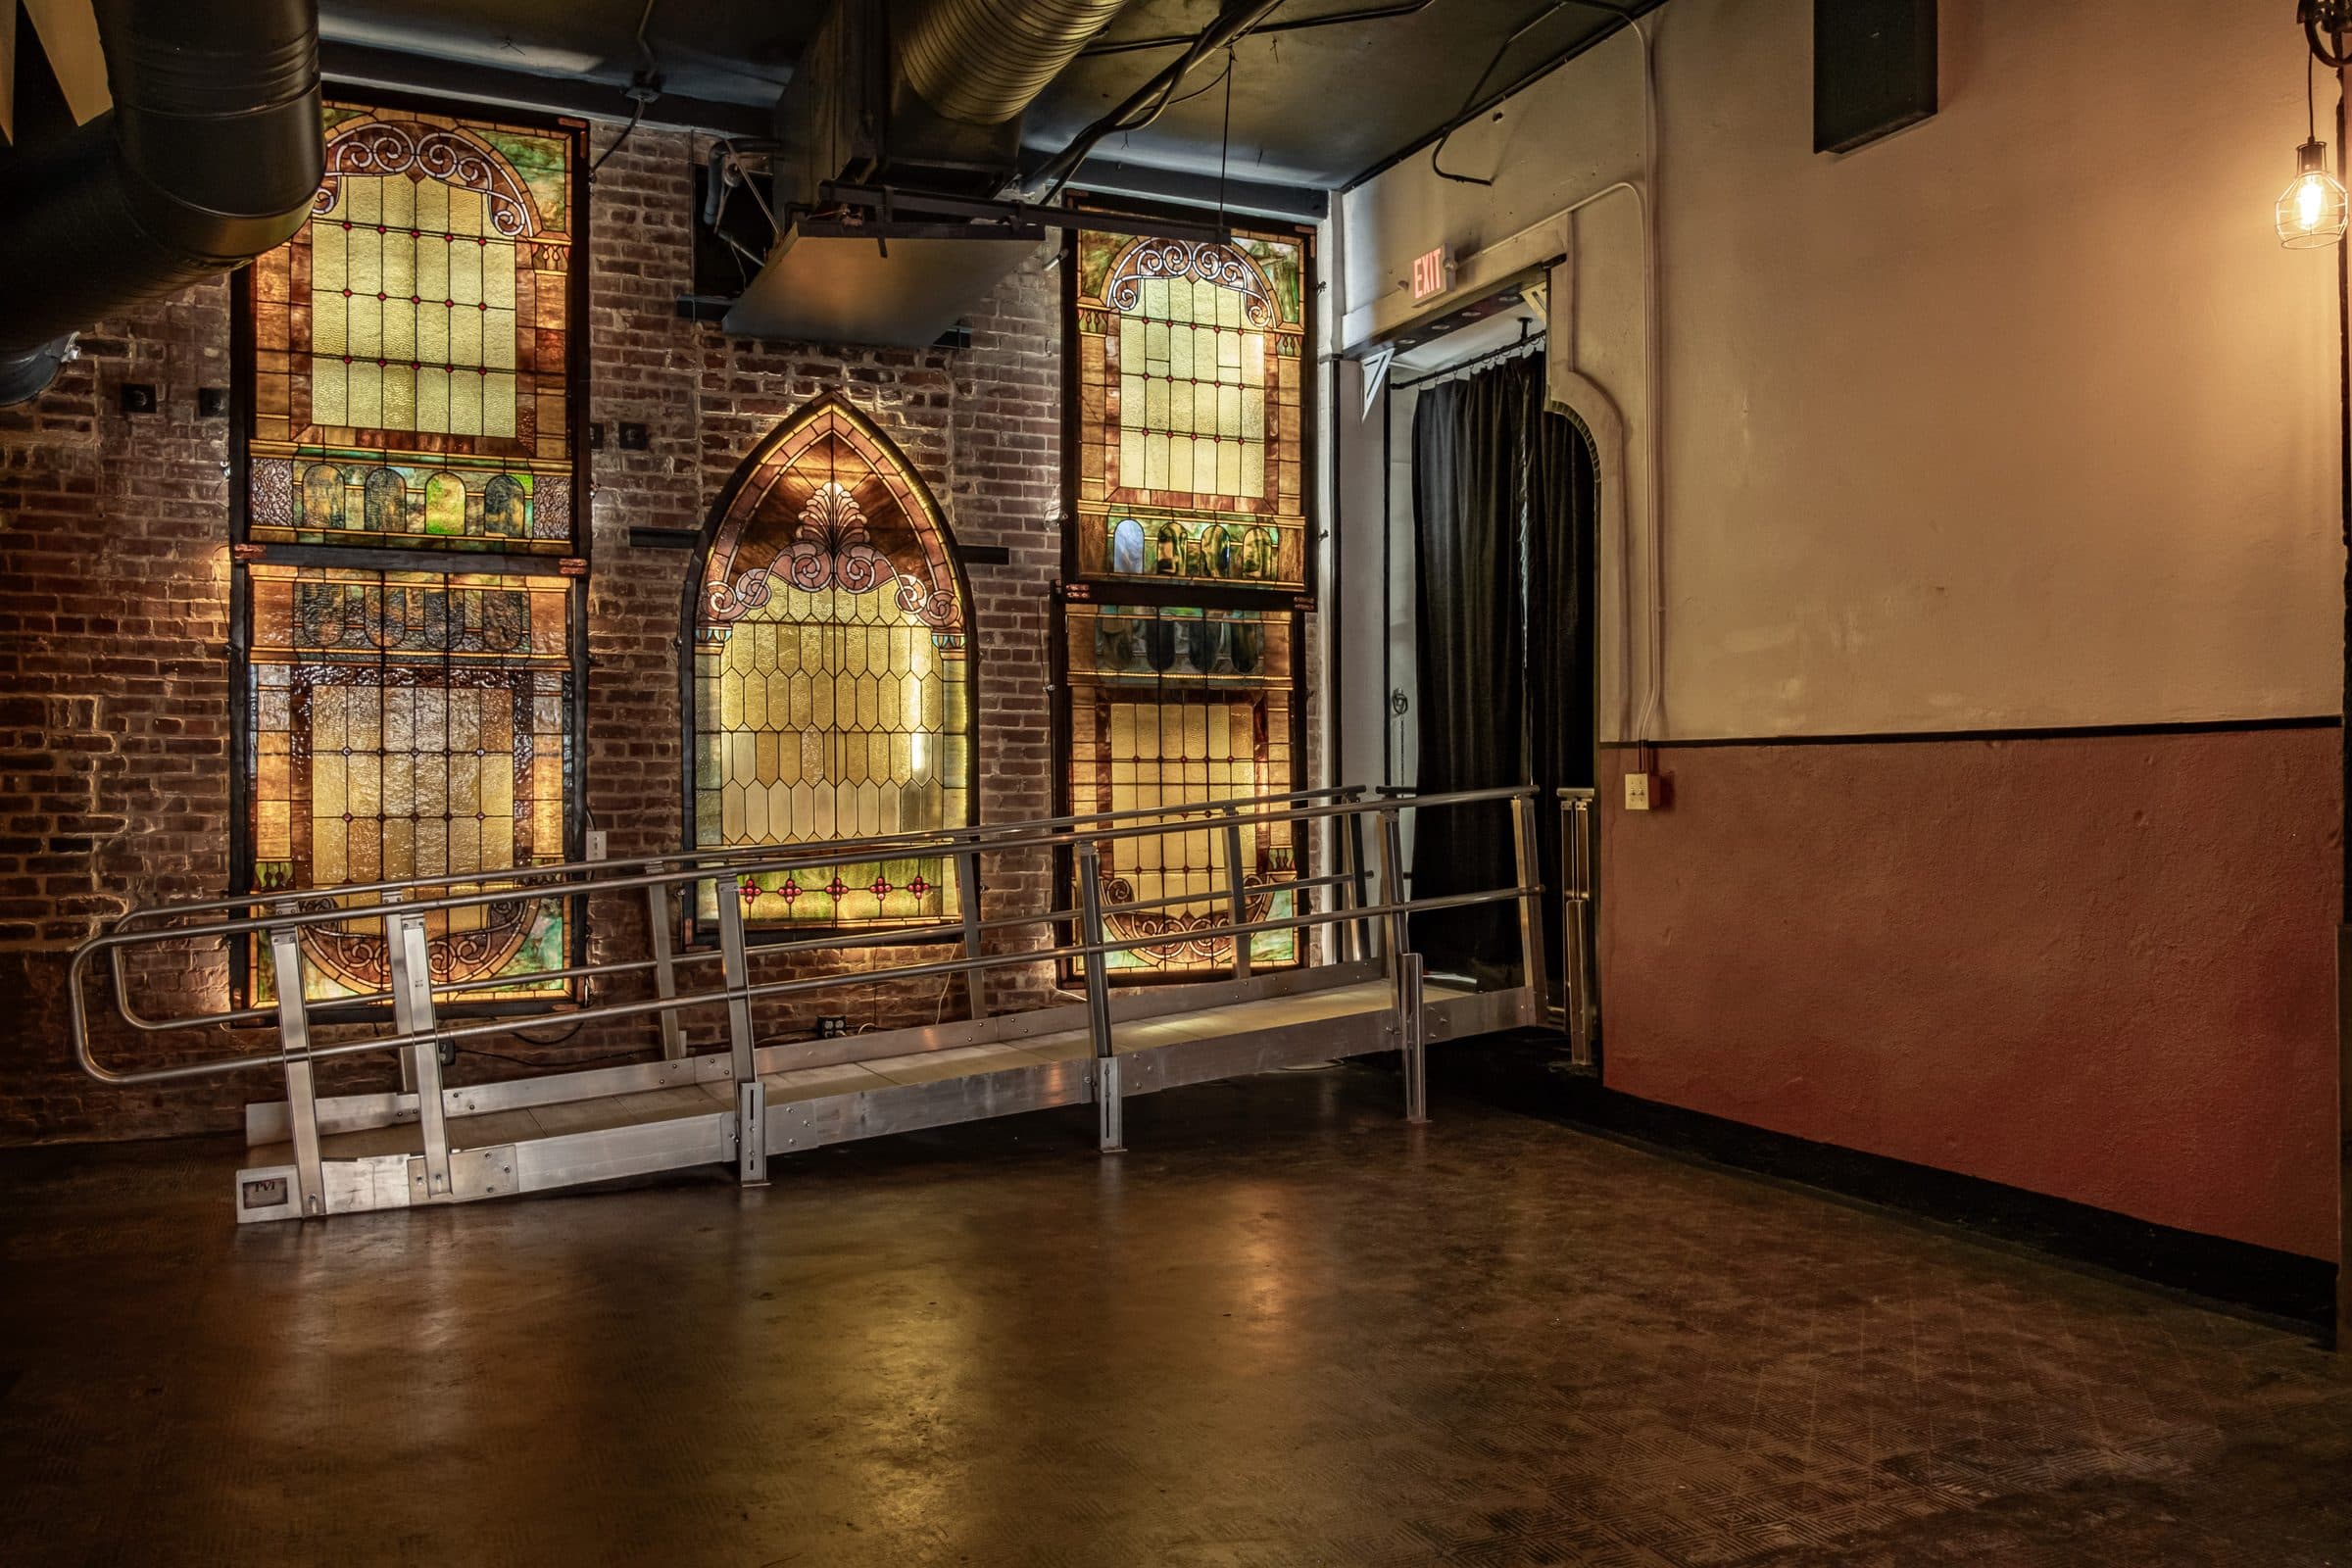
Where the ceremony, dinner and dancing happen
The Main Hall
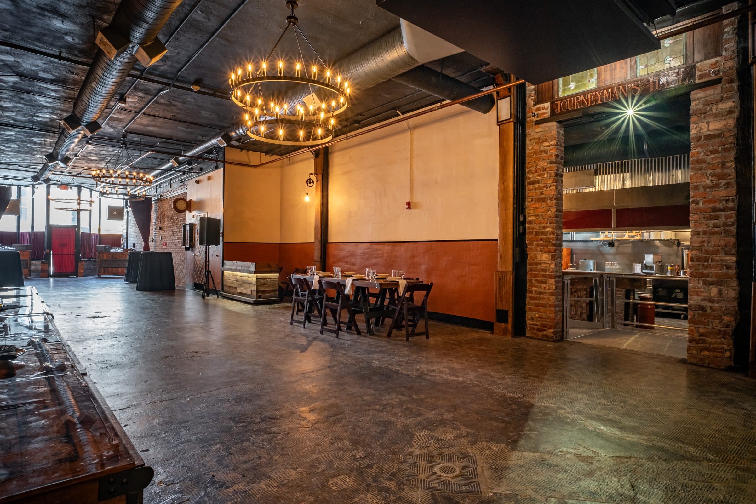
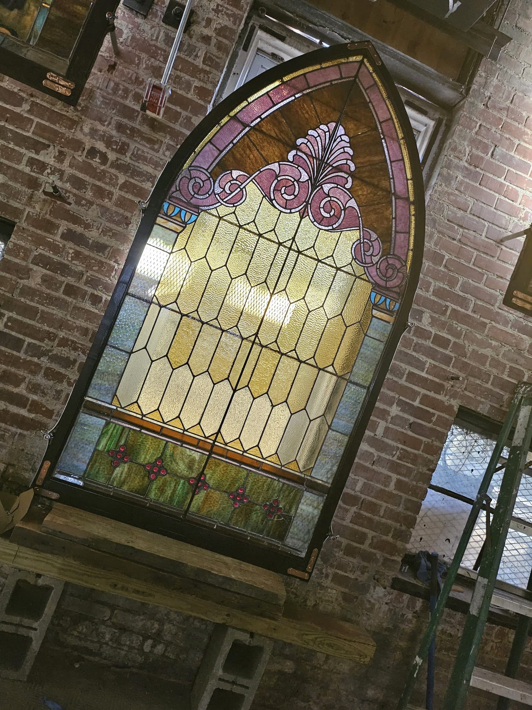
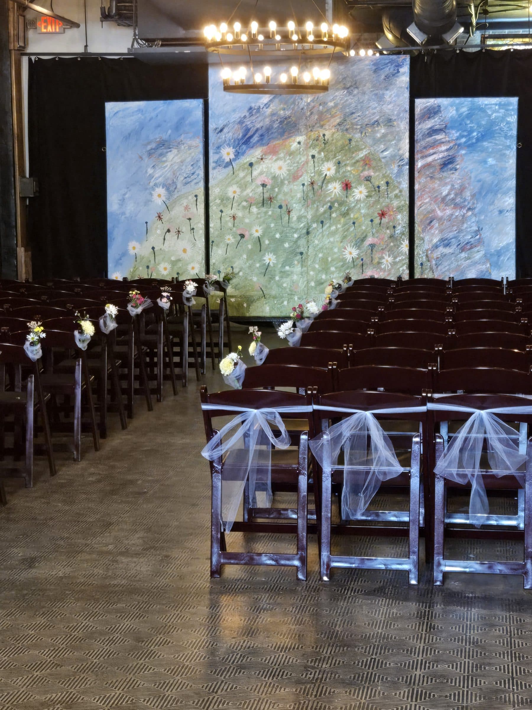
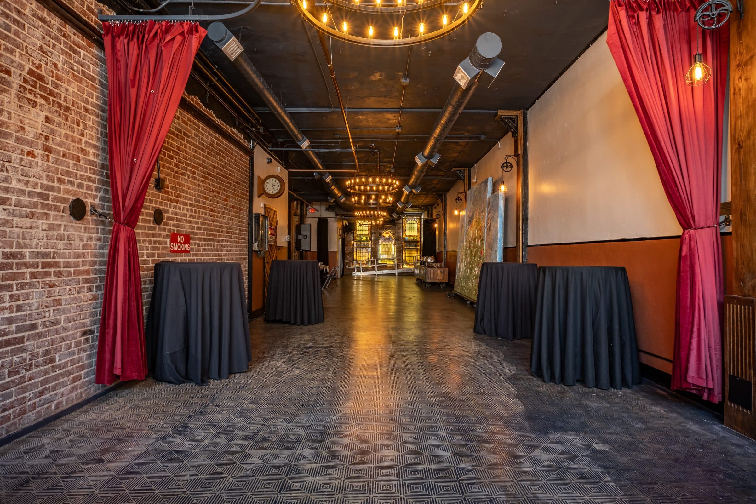
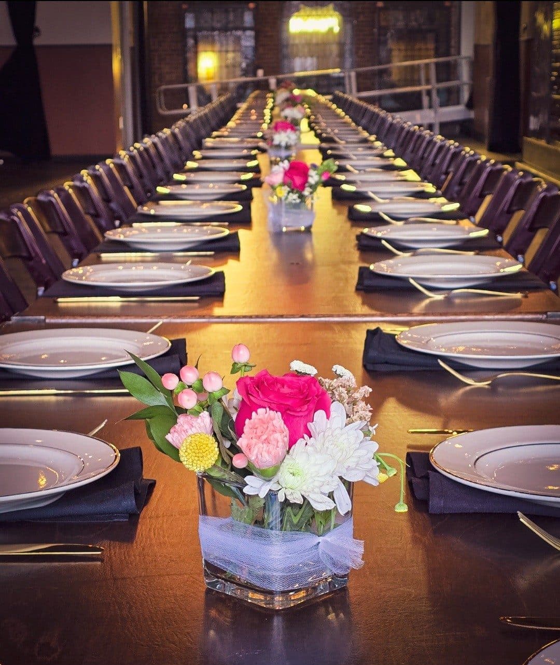
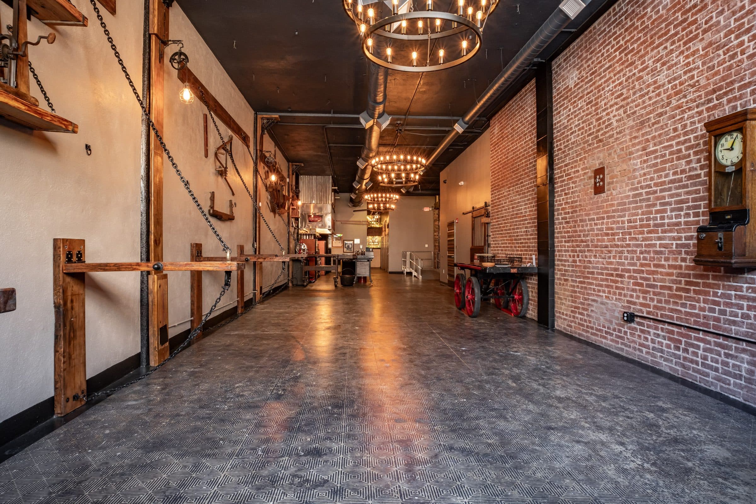
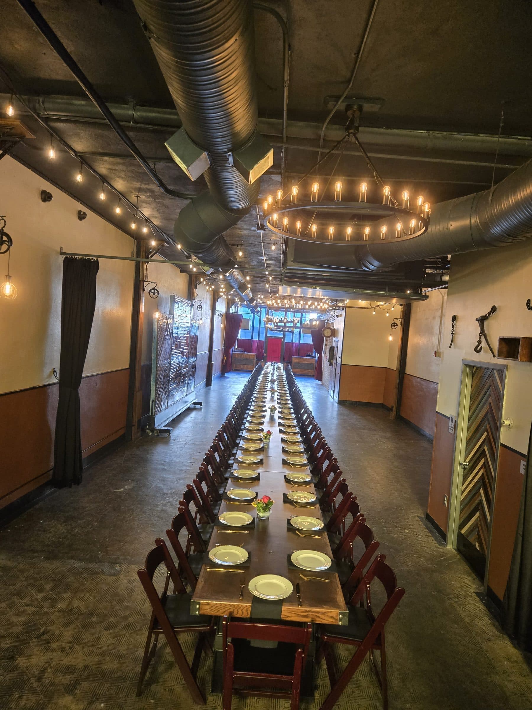
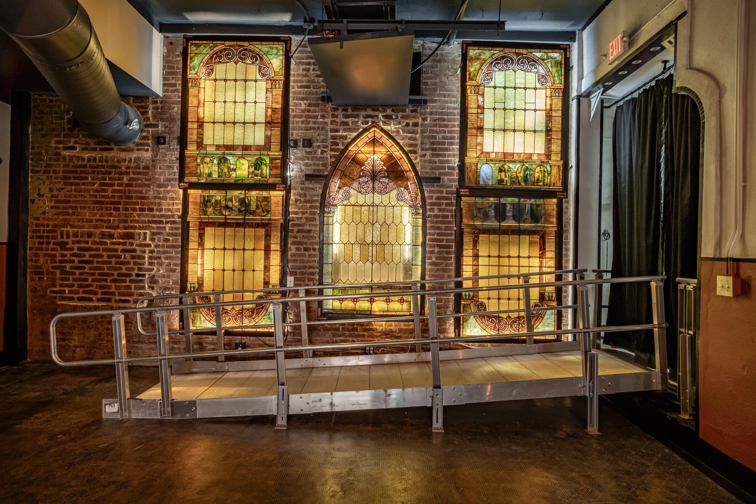
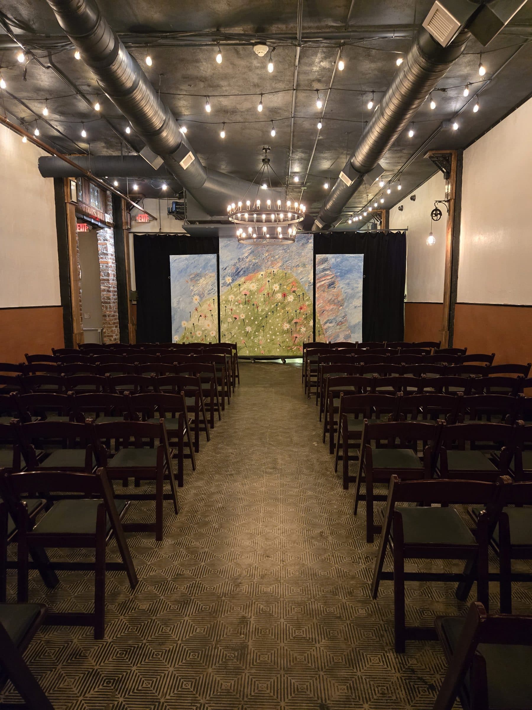
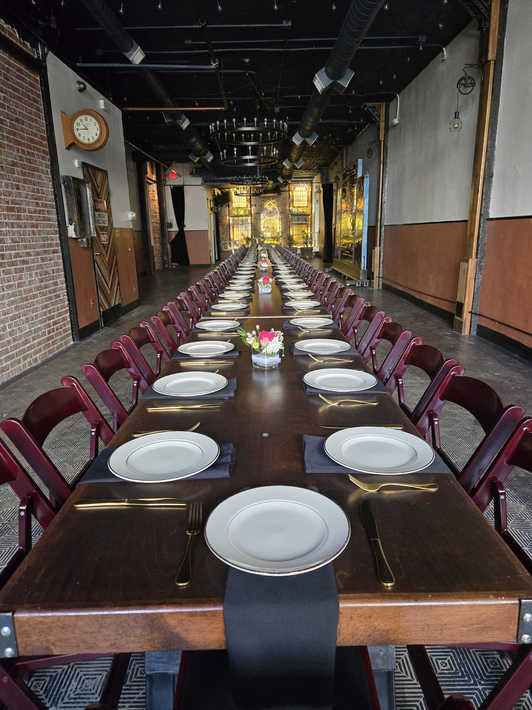
Exposed brick, antique stained glass and original artwork set the tone for this modern industrial space with vintage accents. Many couples marry in front of one of our mobile artwork backdrops, then dine and dance in the same room.
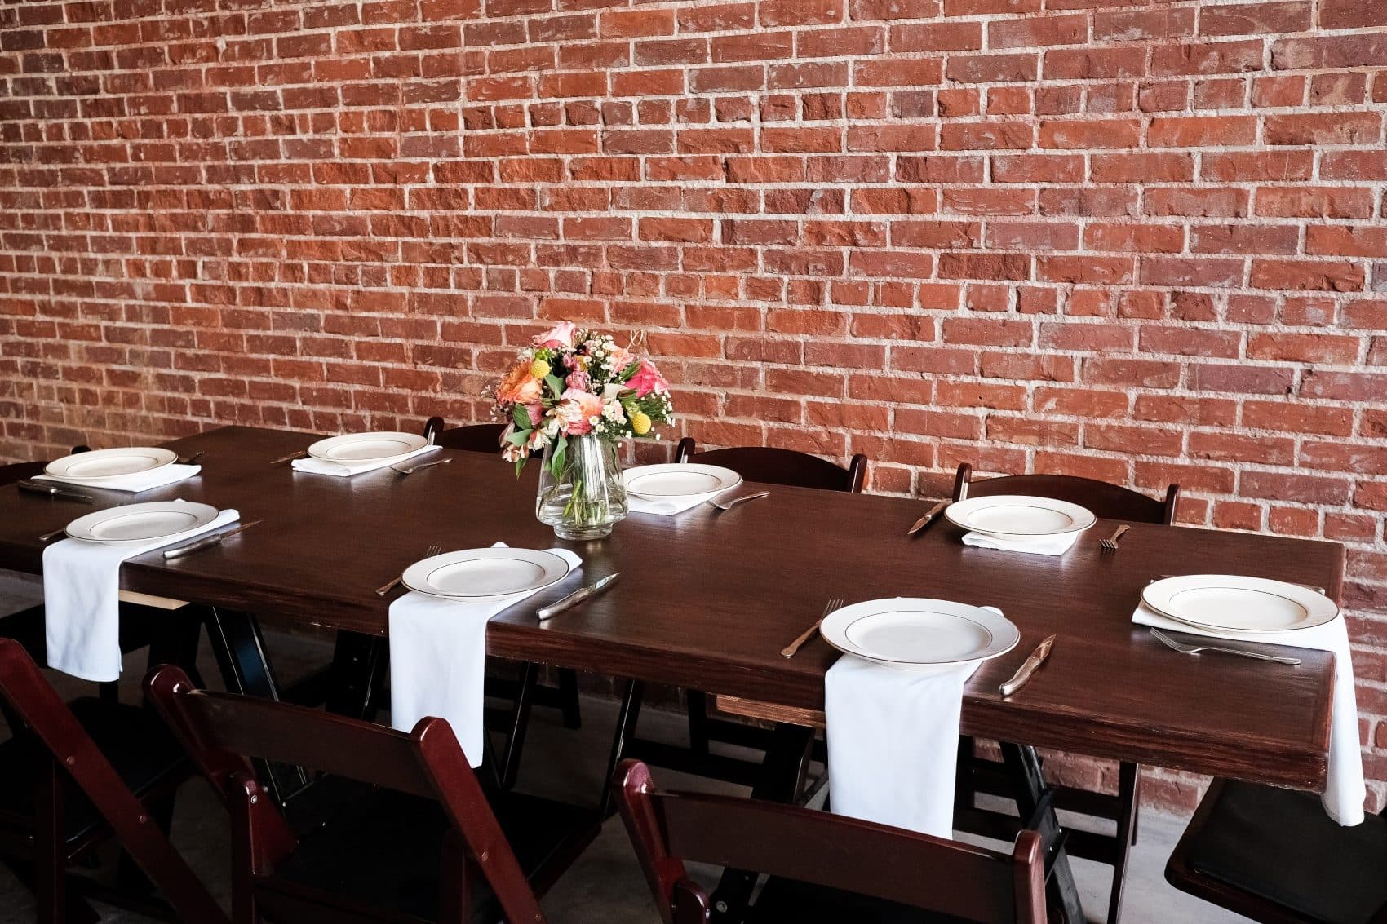
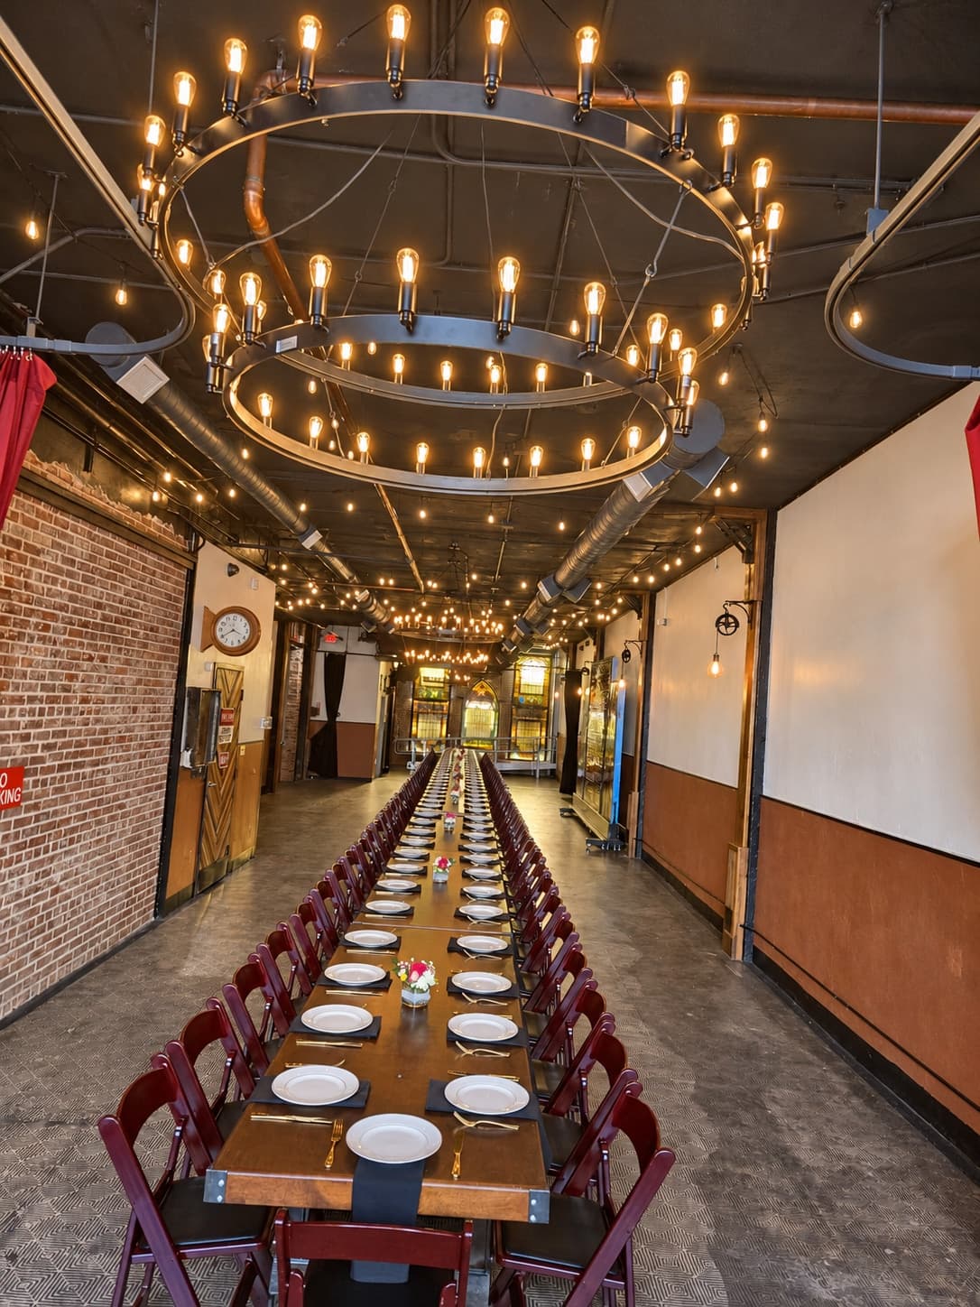
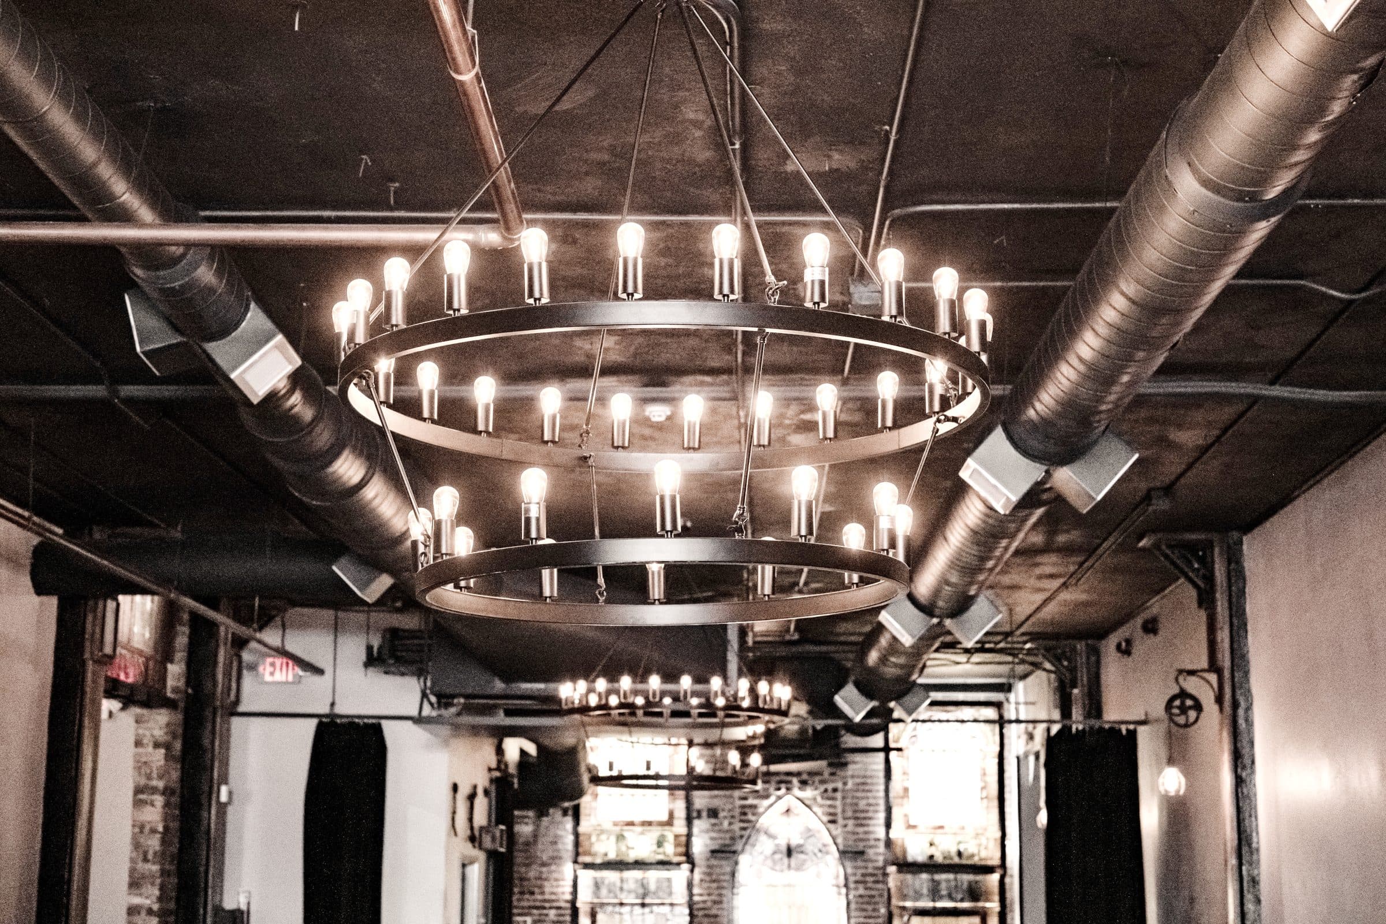
Two bars, iron ring chandeliers and hand-stenciled architectural concrete floors give the hall its character. Our custom-built estate tables and rosewood padded folding chairs finish the room without extra rentals.
- 4,800 square feet
- 10–170 guests
- Two bars
- Raised stage with ramp
- Full HD wireless projector
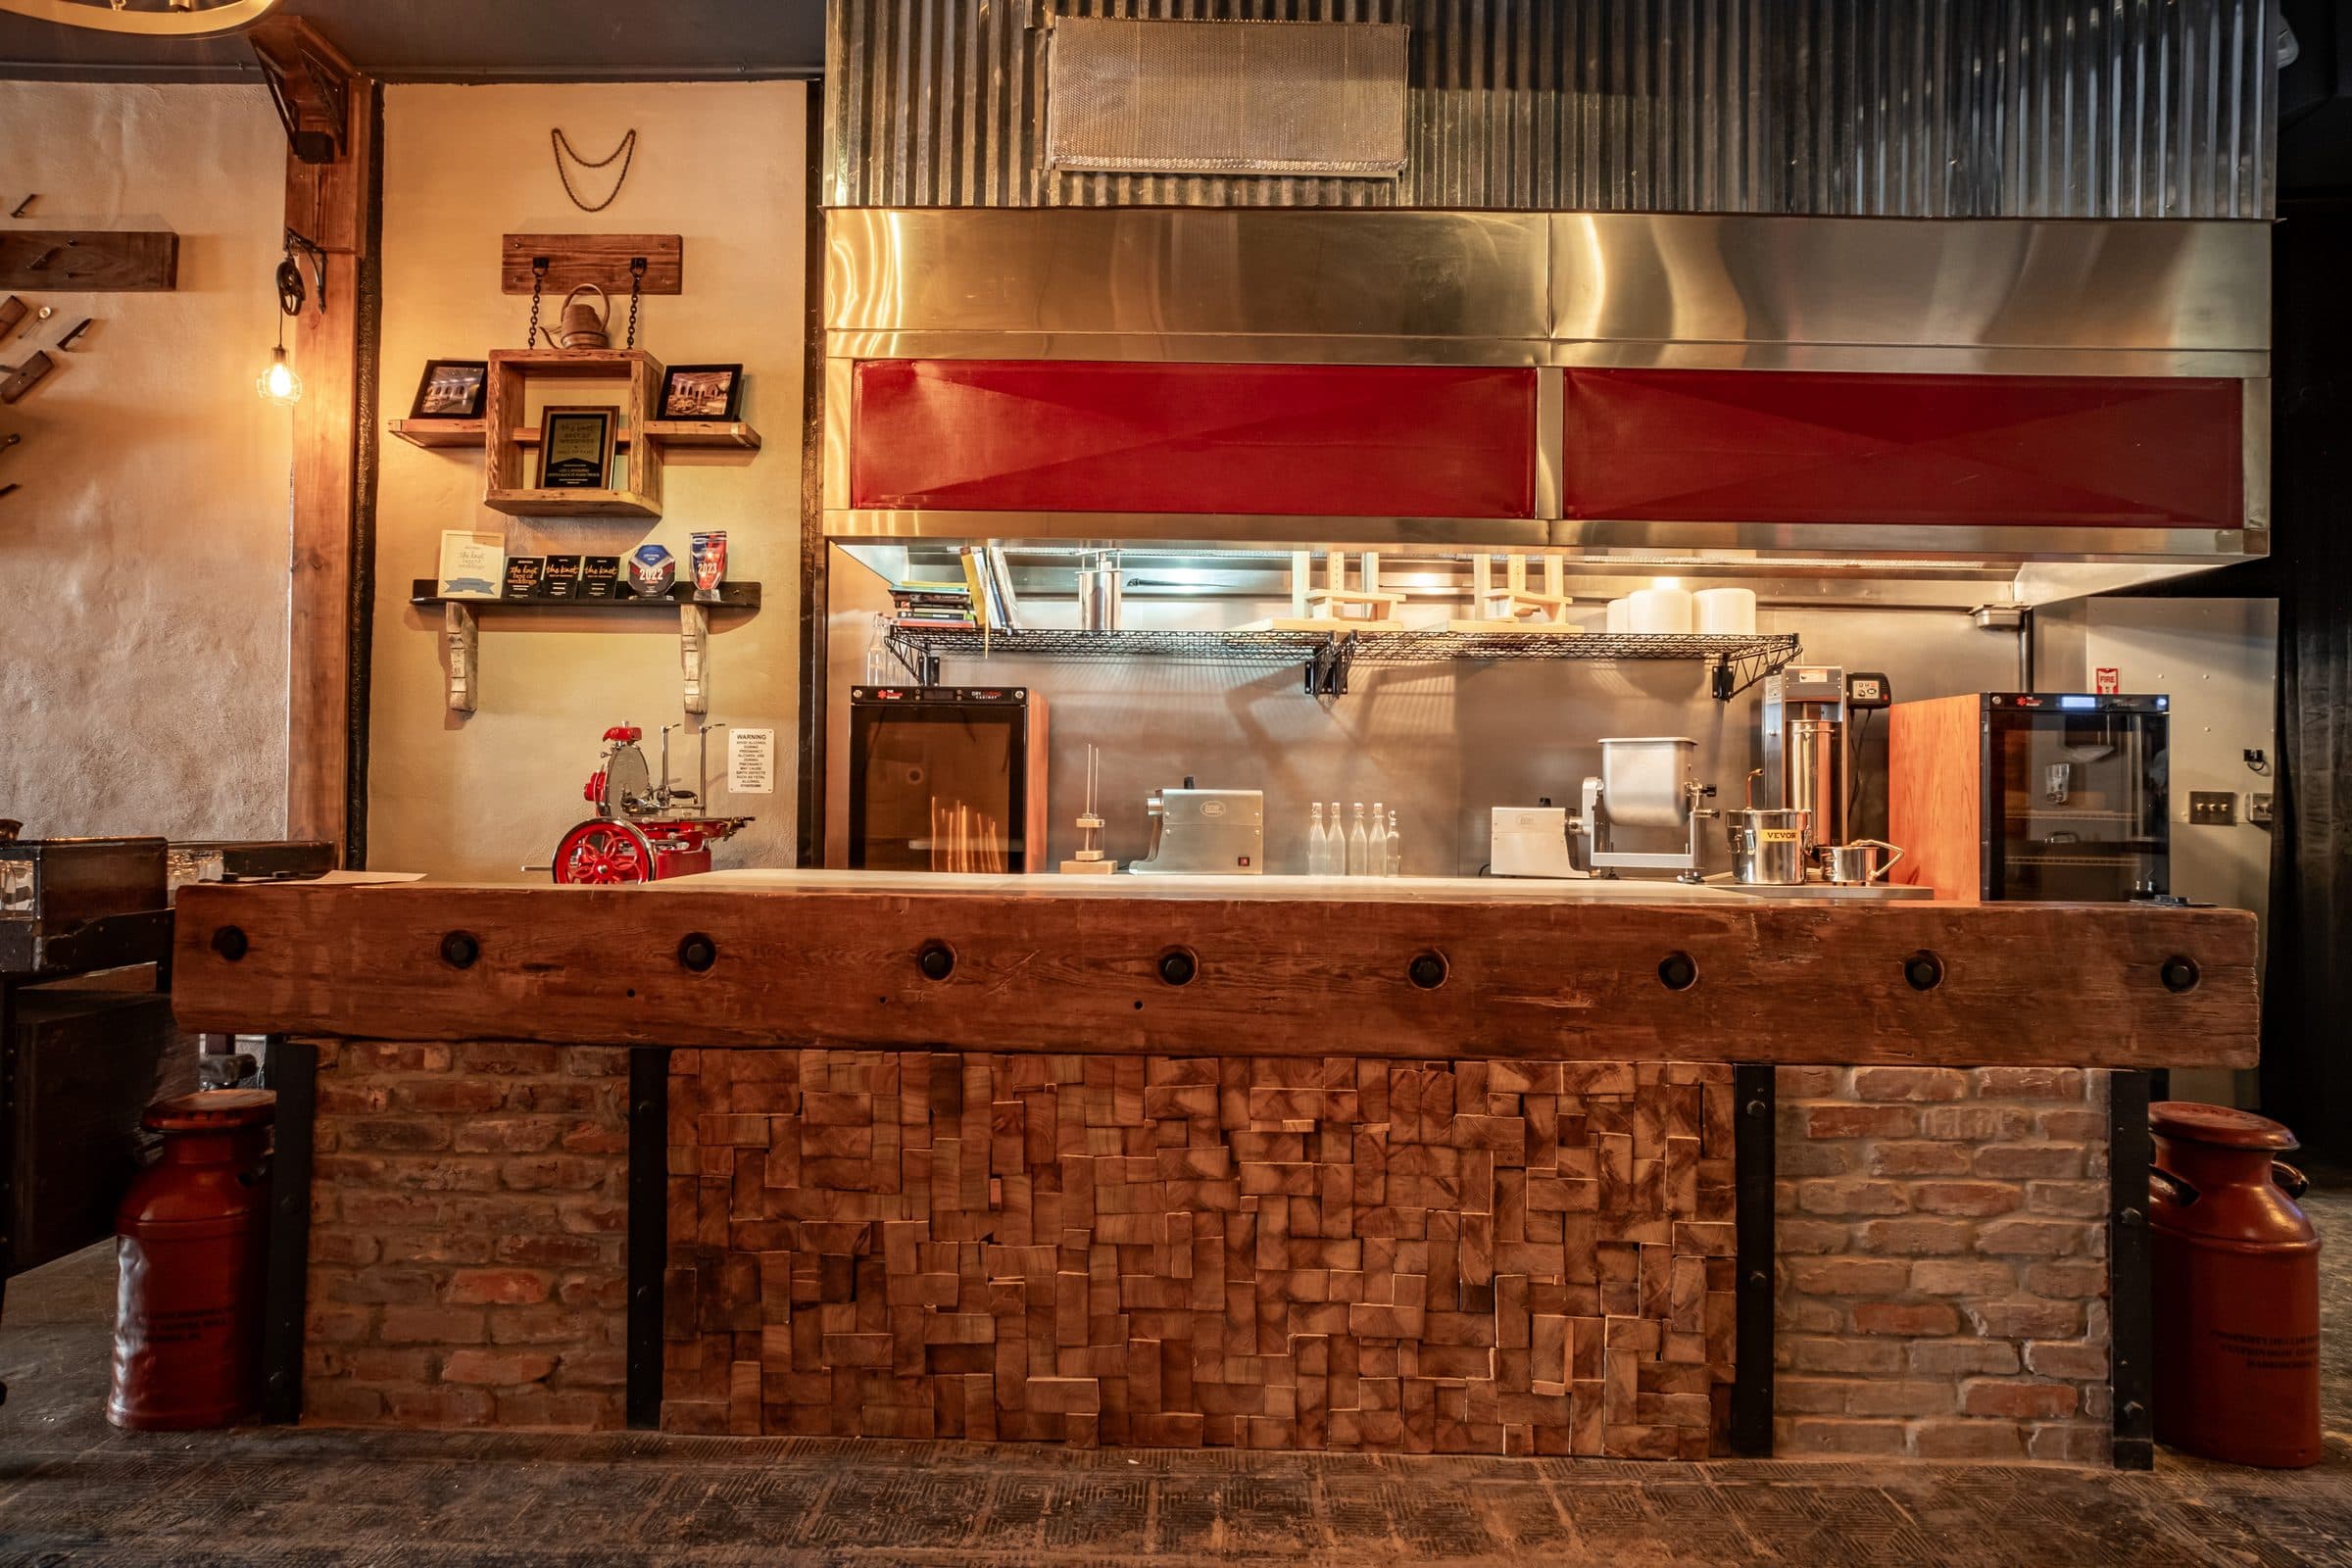
The fun starts in the kitchen
Lot 77 Provisions
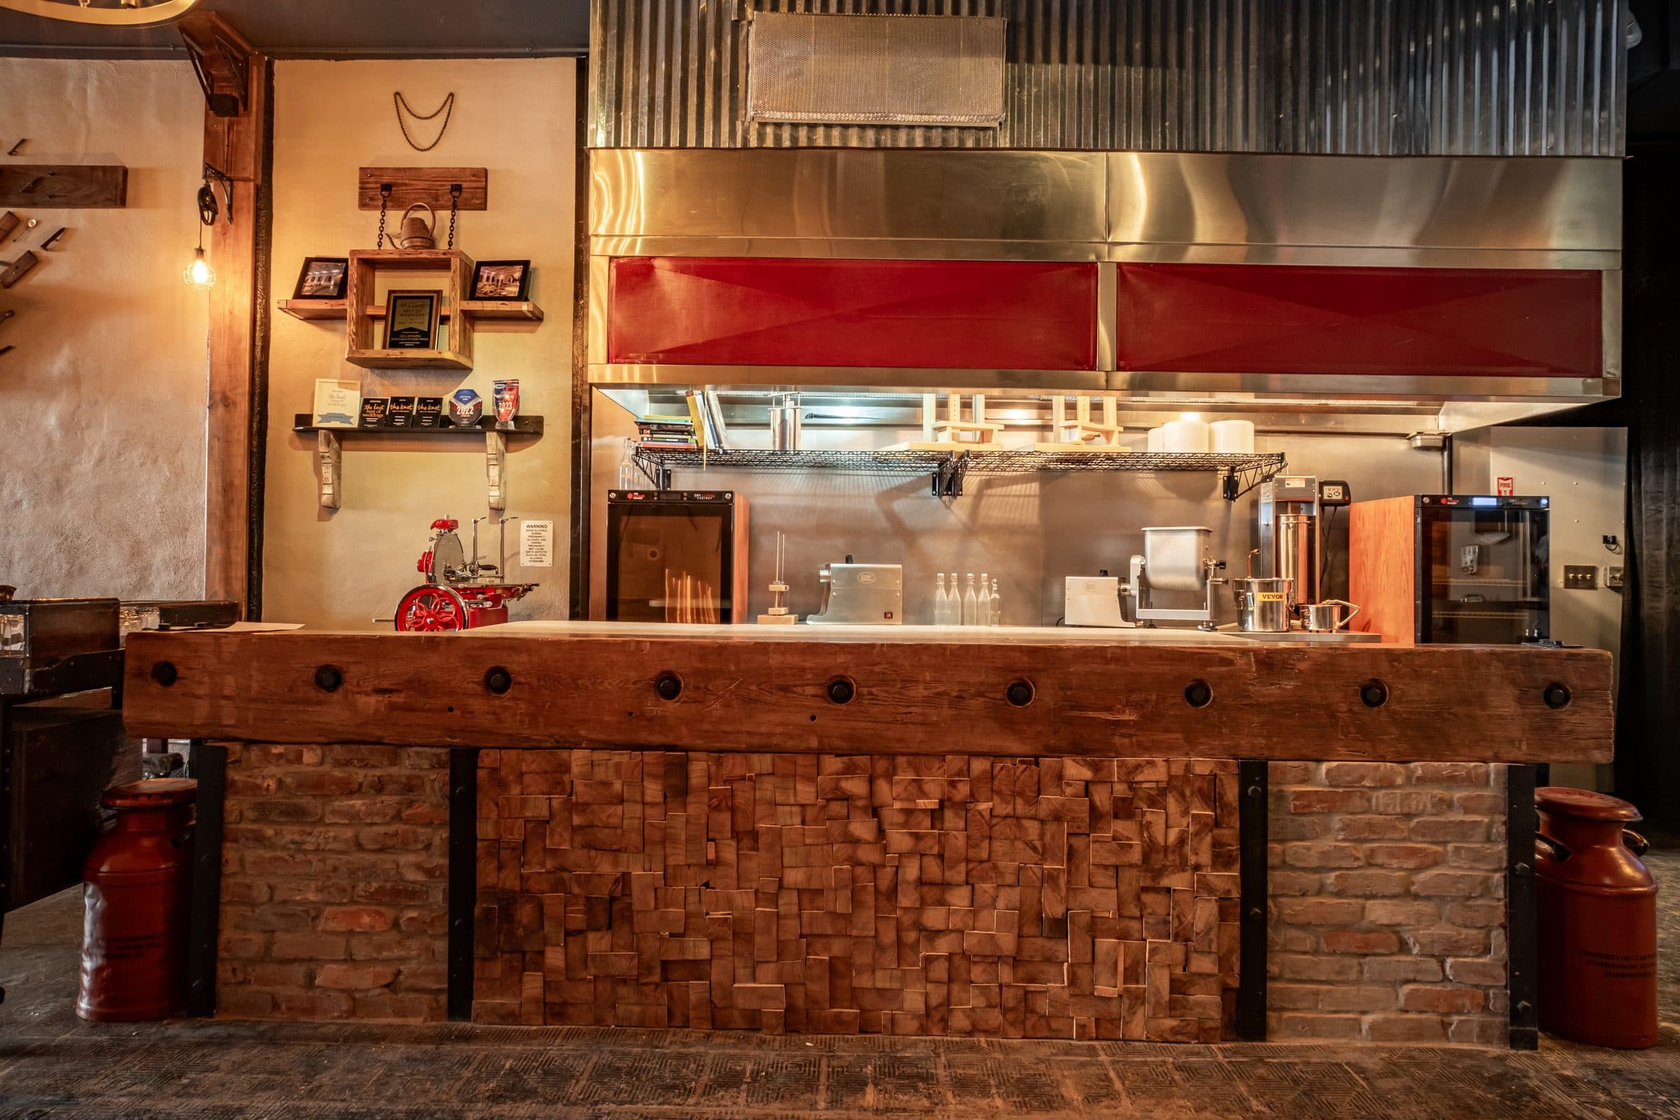
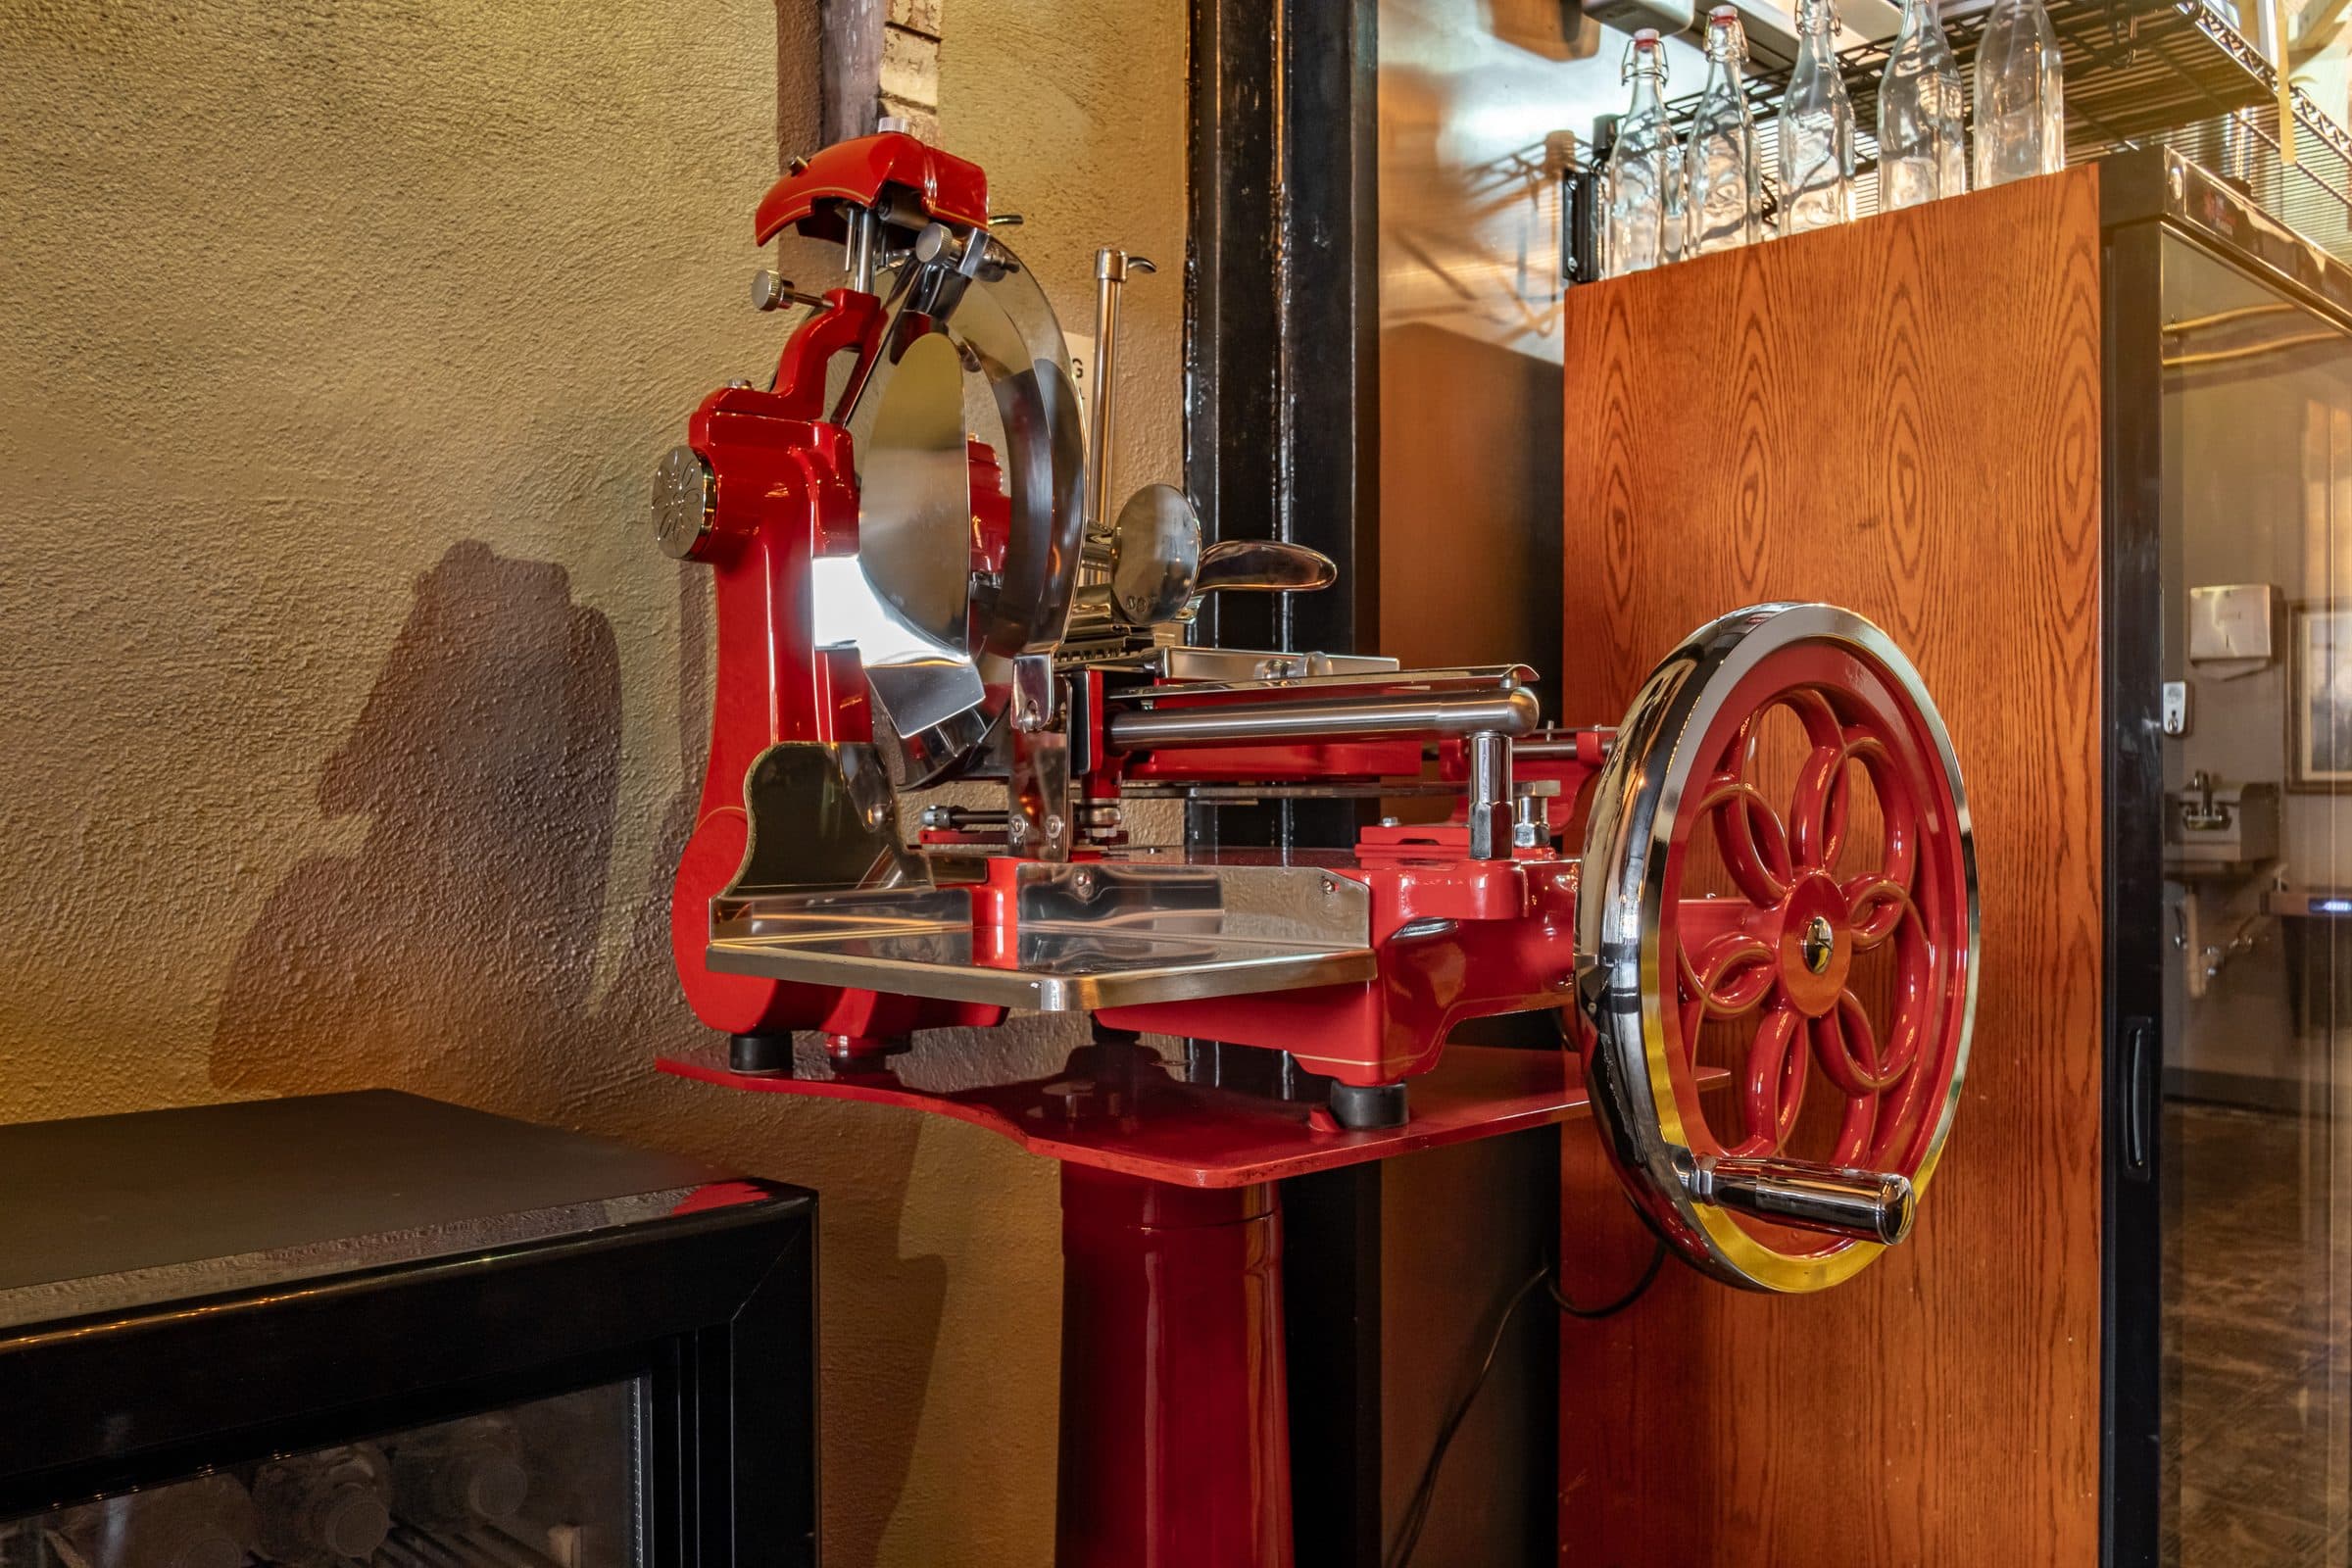
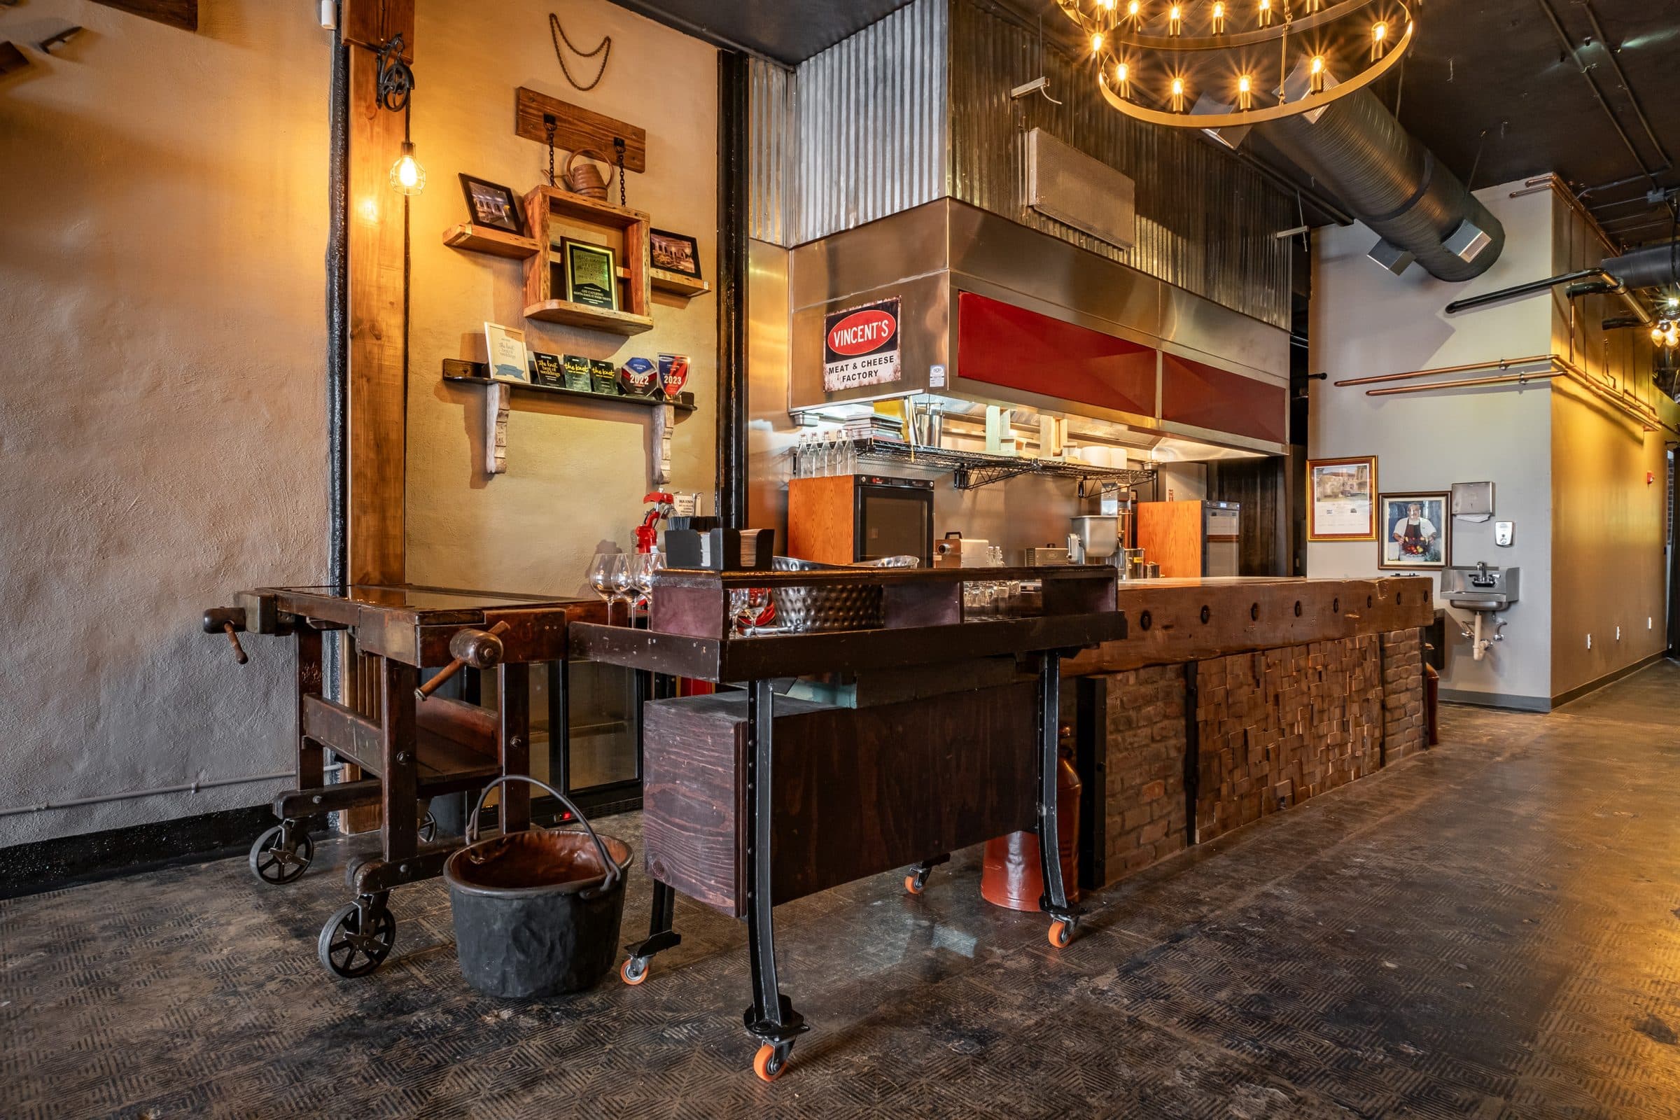
This is where our house-made cheeses, salumi and charcuterie are cut to order on a vintage Berkel flywheel slicer. It’s also a natural place for guests to gather over a custom cocktail, a glass of wine or our signature non-alcoholic pomegranate lemonade.
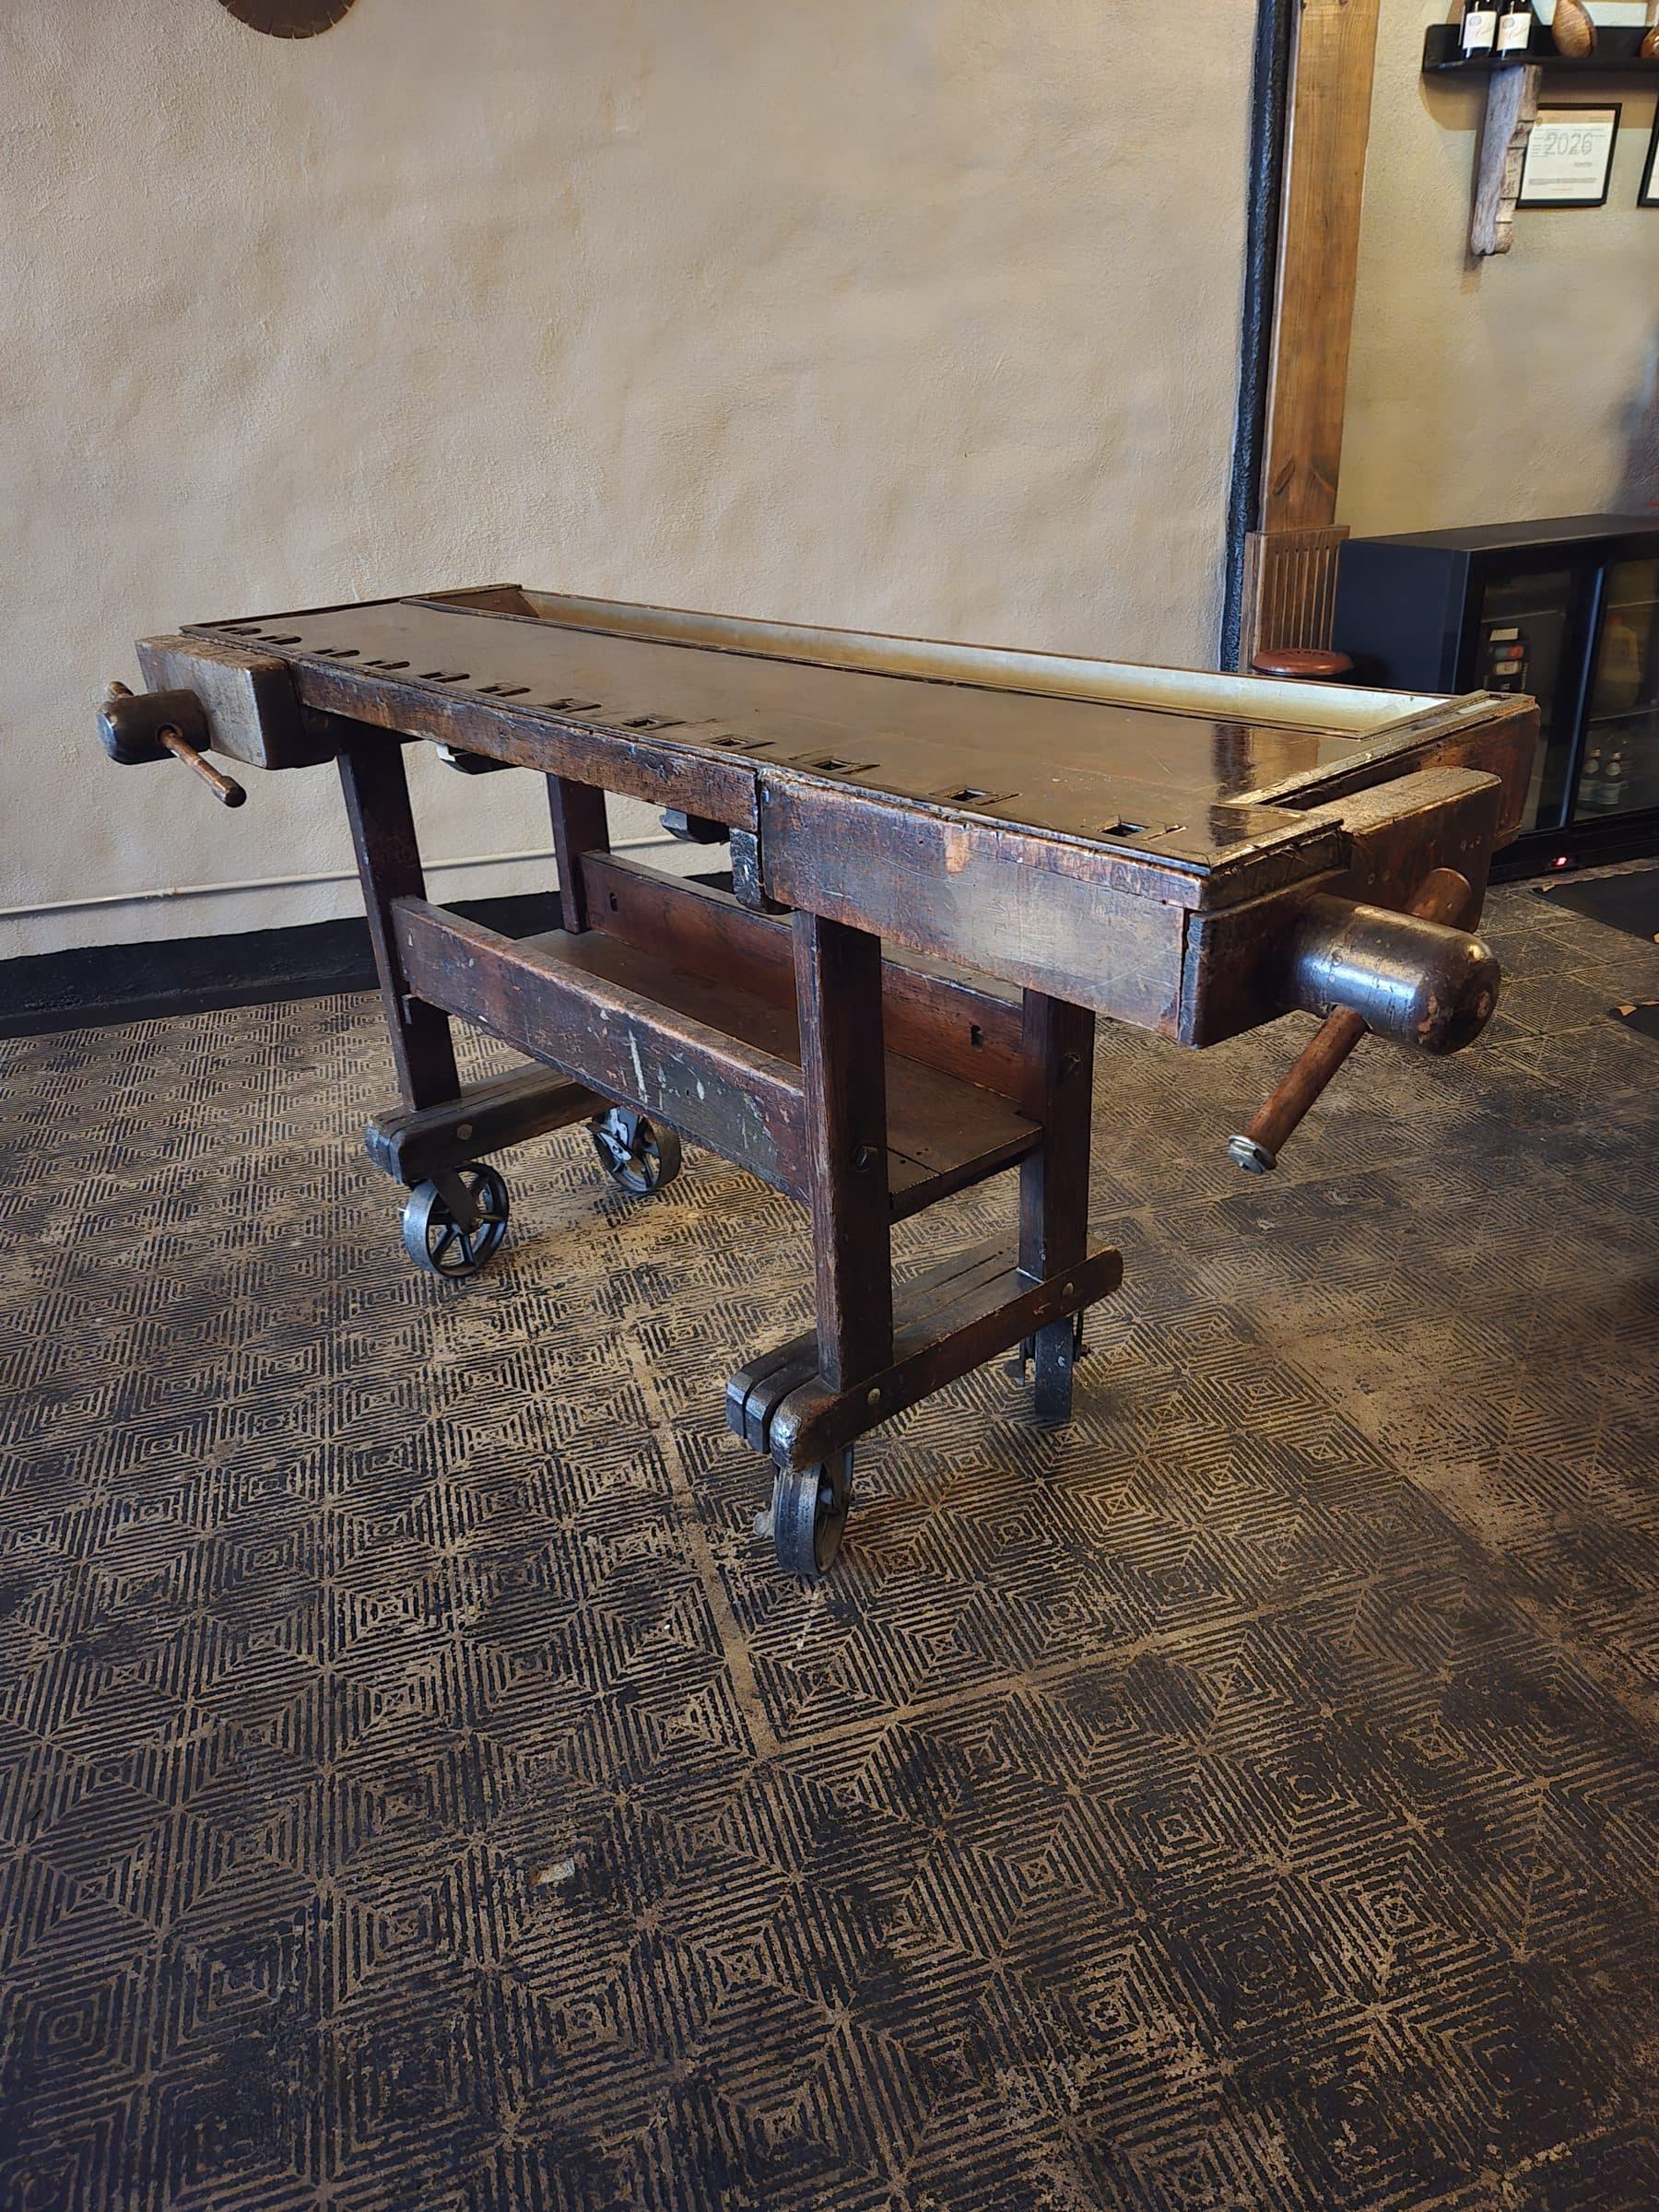
Conversation pieces are scattered throughout the space, which makes it a favorite for cocktail hour.
- Charcuterie counter
- Bar service
- Cocktail-hour gathering space
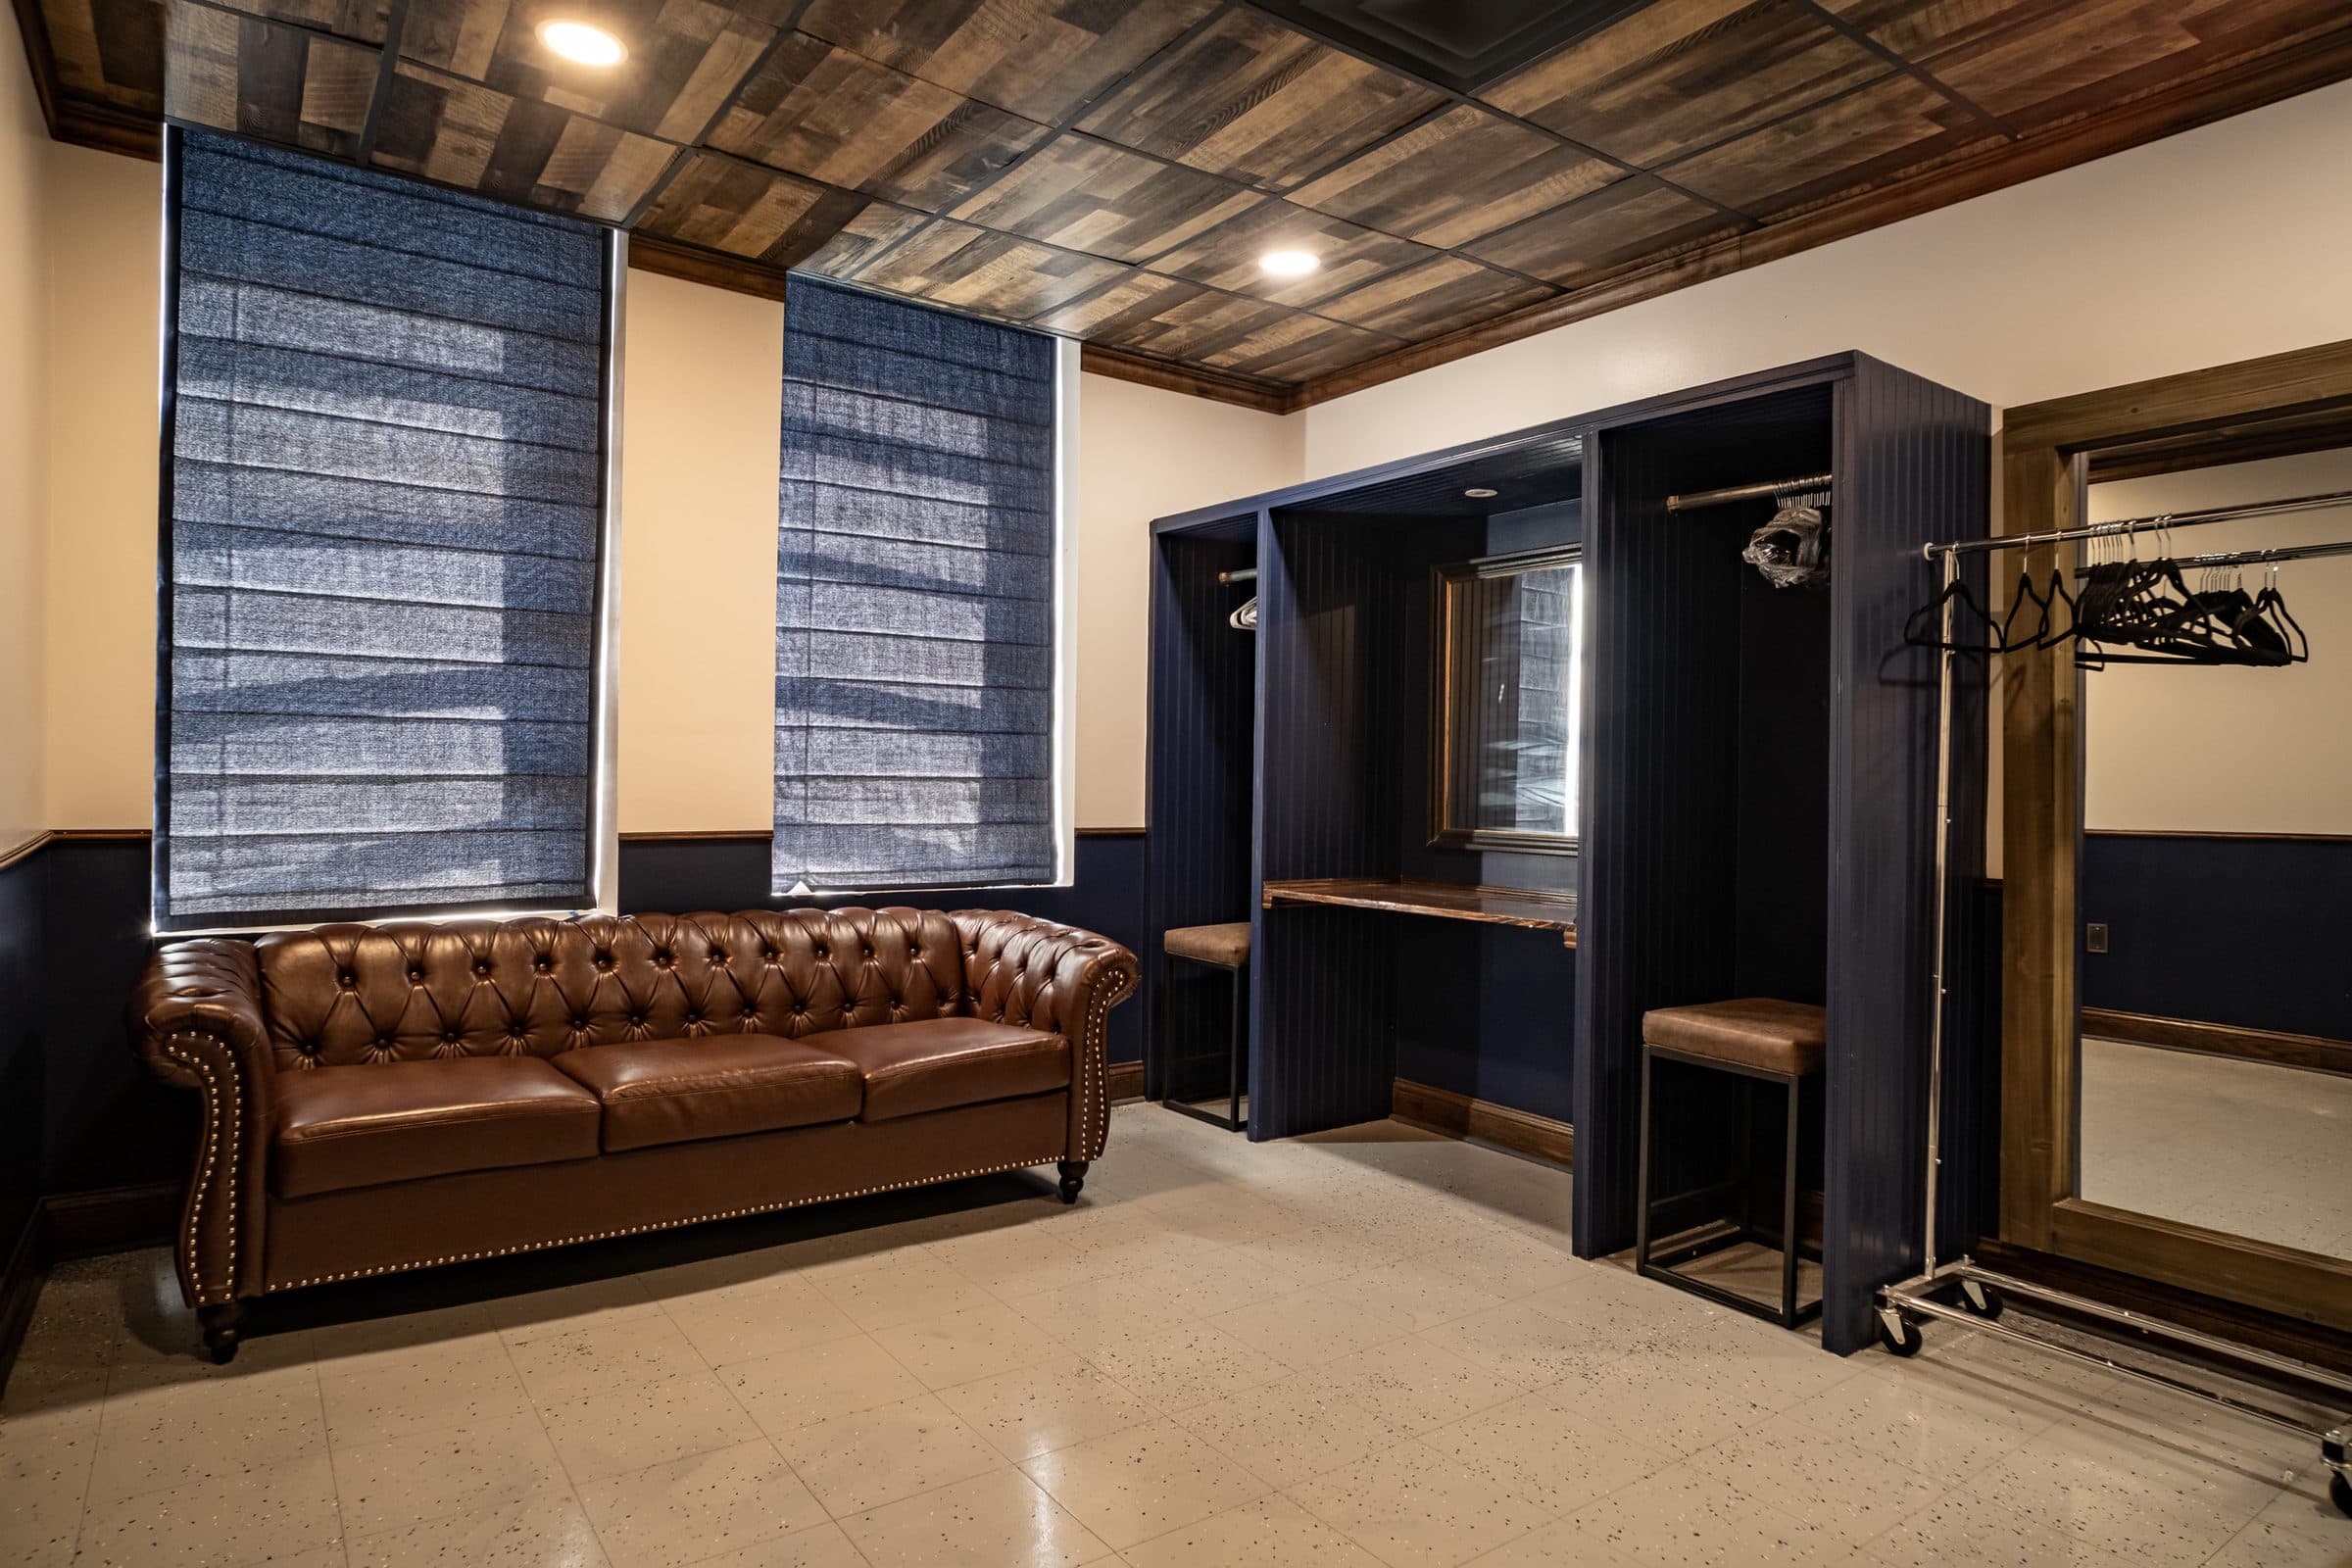
Getting-ready suite
The Pryor Room
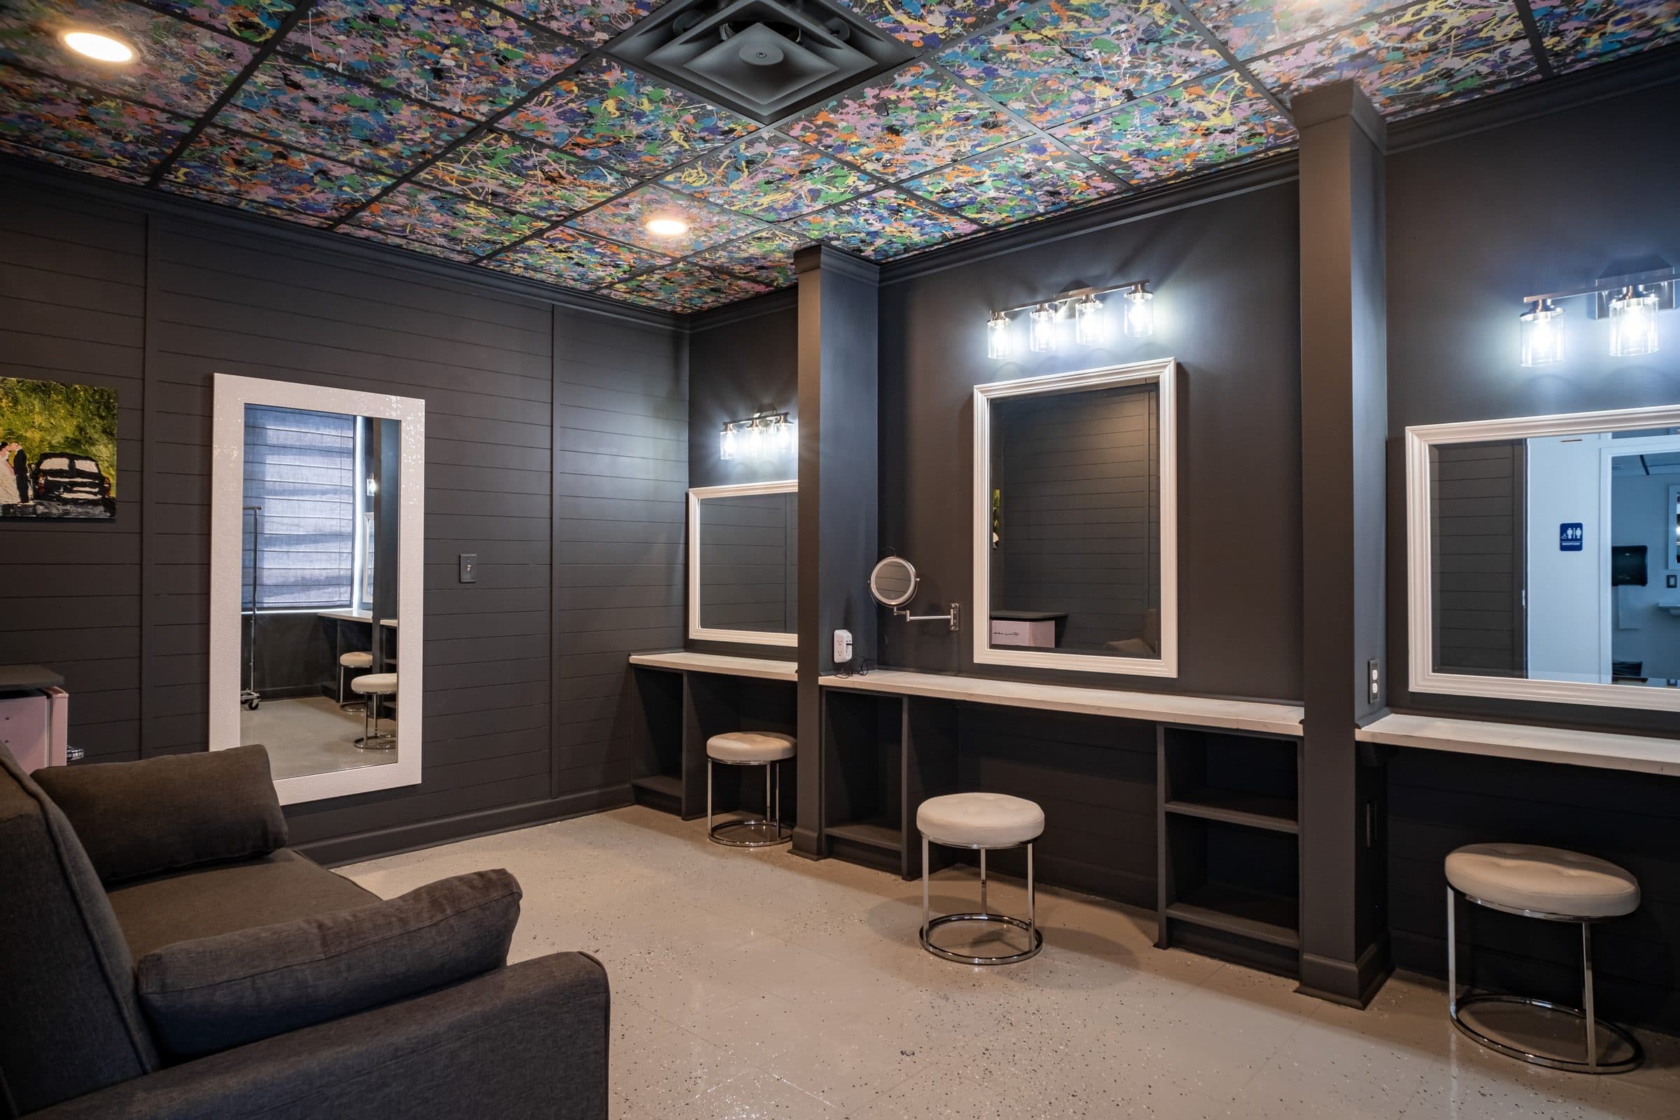
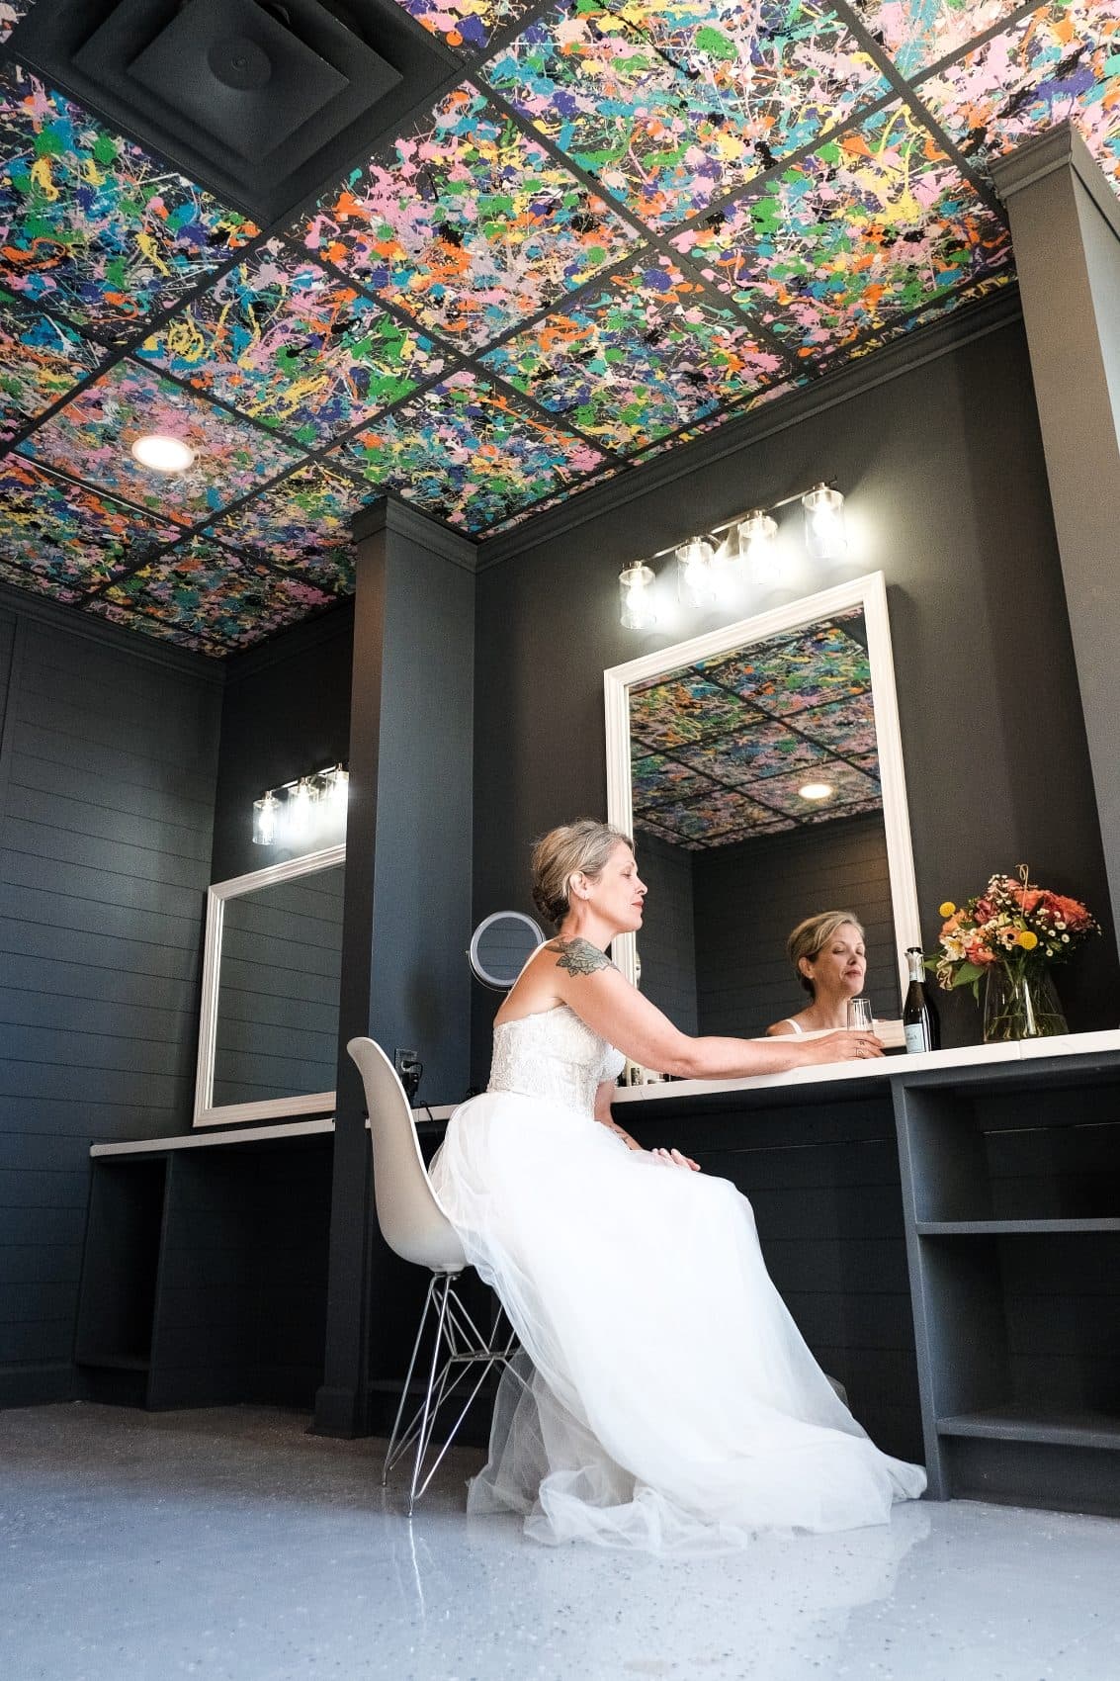
When it’s time to get ready, the wedding party has a private suite with room for the whole crew: a couch to relax on, a fridge for drinks, plenty of places to hang dresses and jackets, and mirrors for last looks.
- Private suite
- Vanity mirrors
- Fridge & seating
- Hanging space
A second private room
The Mitchell Room
A second private room off the main hall. Ask about it on your tour and we’ll show you how hosts use it.
3D tour
Walk the hall from anywhere.
Planning from out of town, or narrowing down a shortlist? Move through every room at your own pace, then book an in-person visit when you’re ready.
Gallery
Photos of the hall.
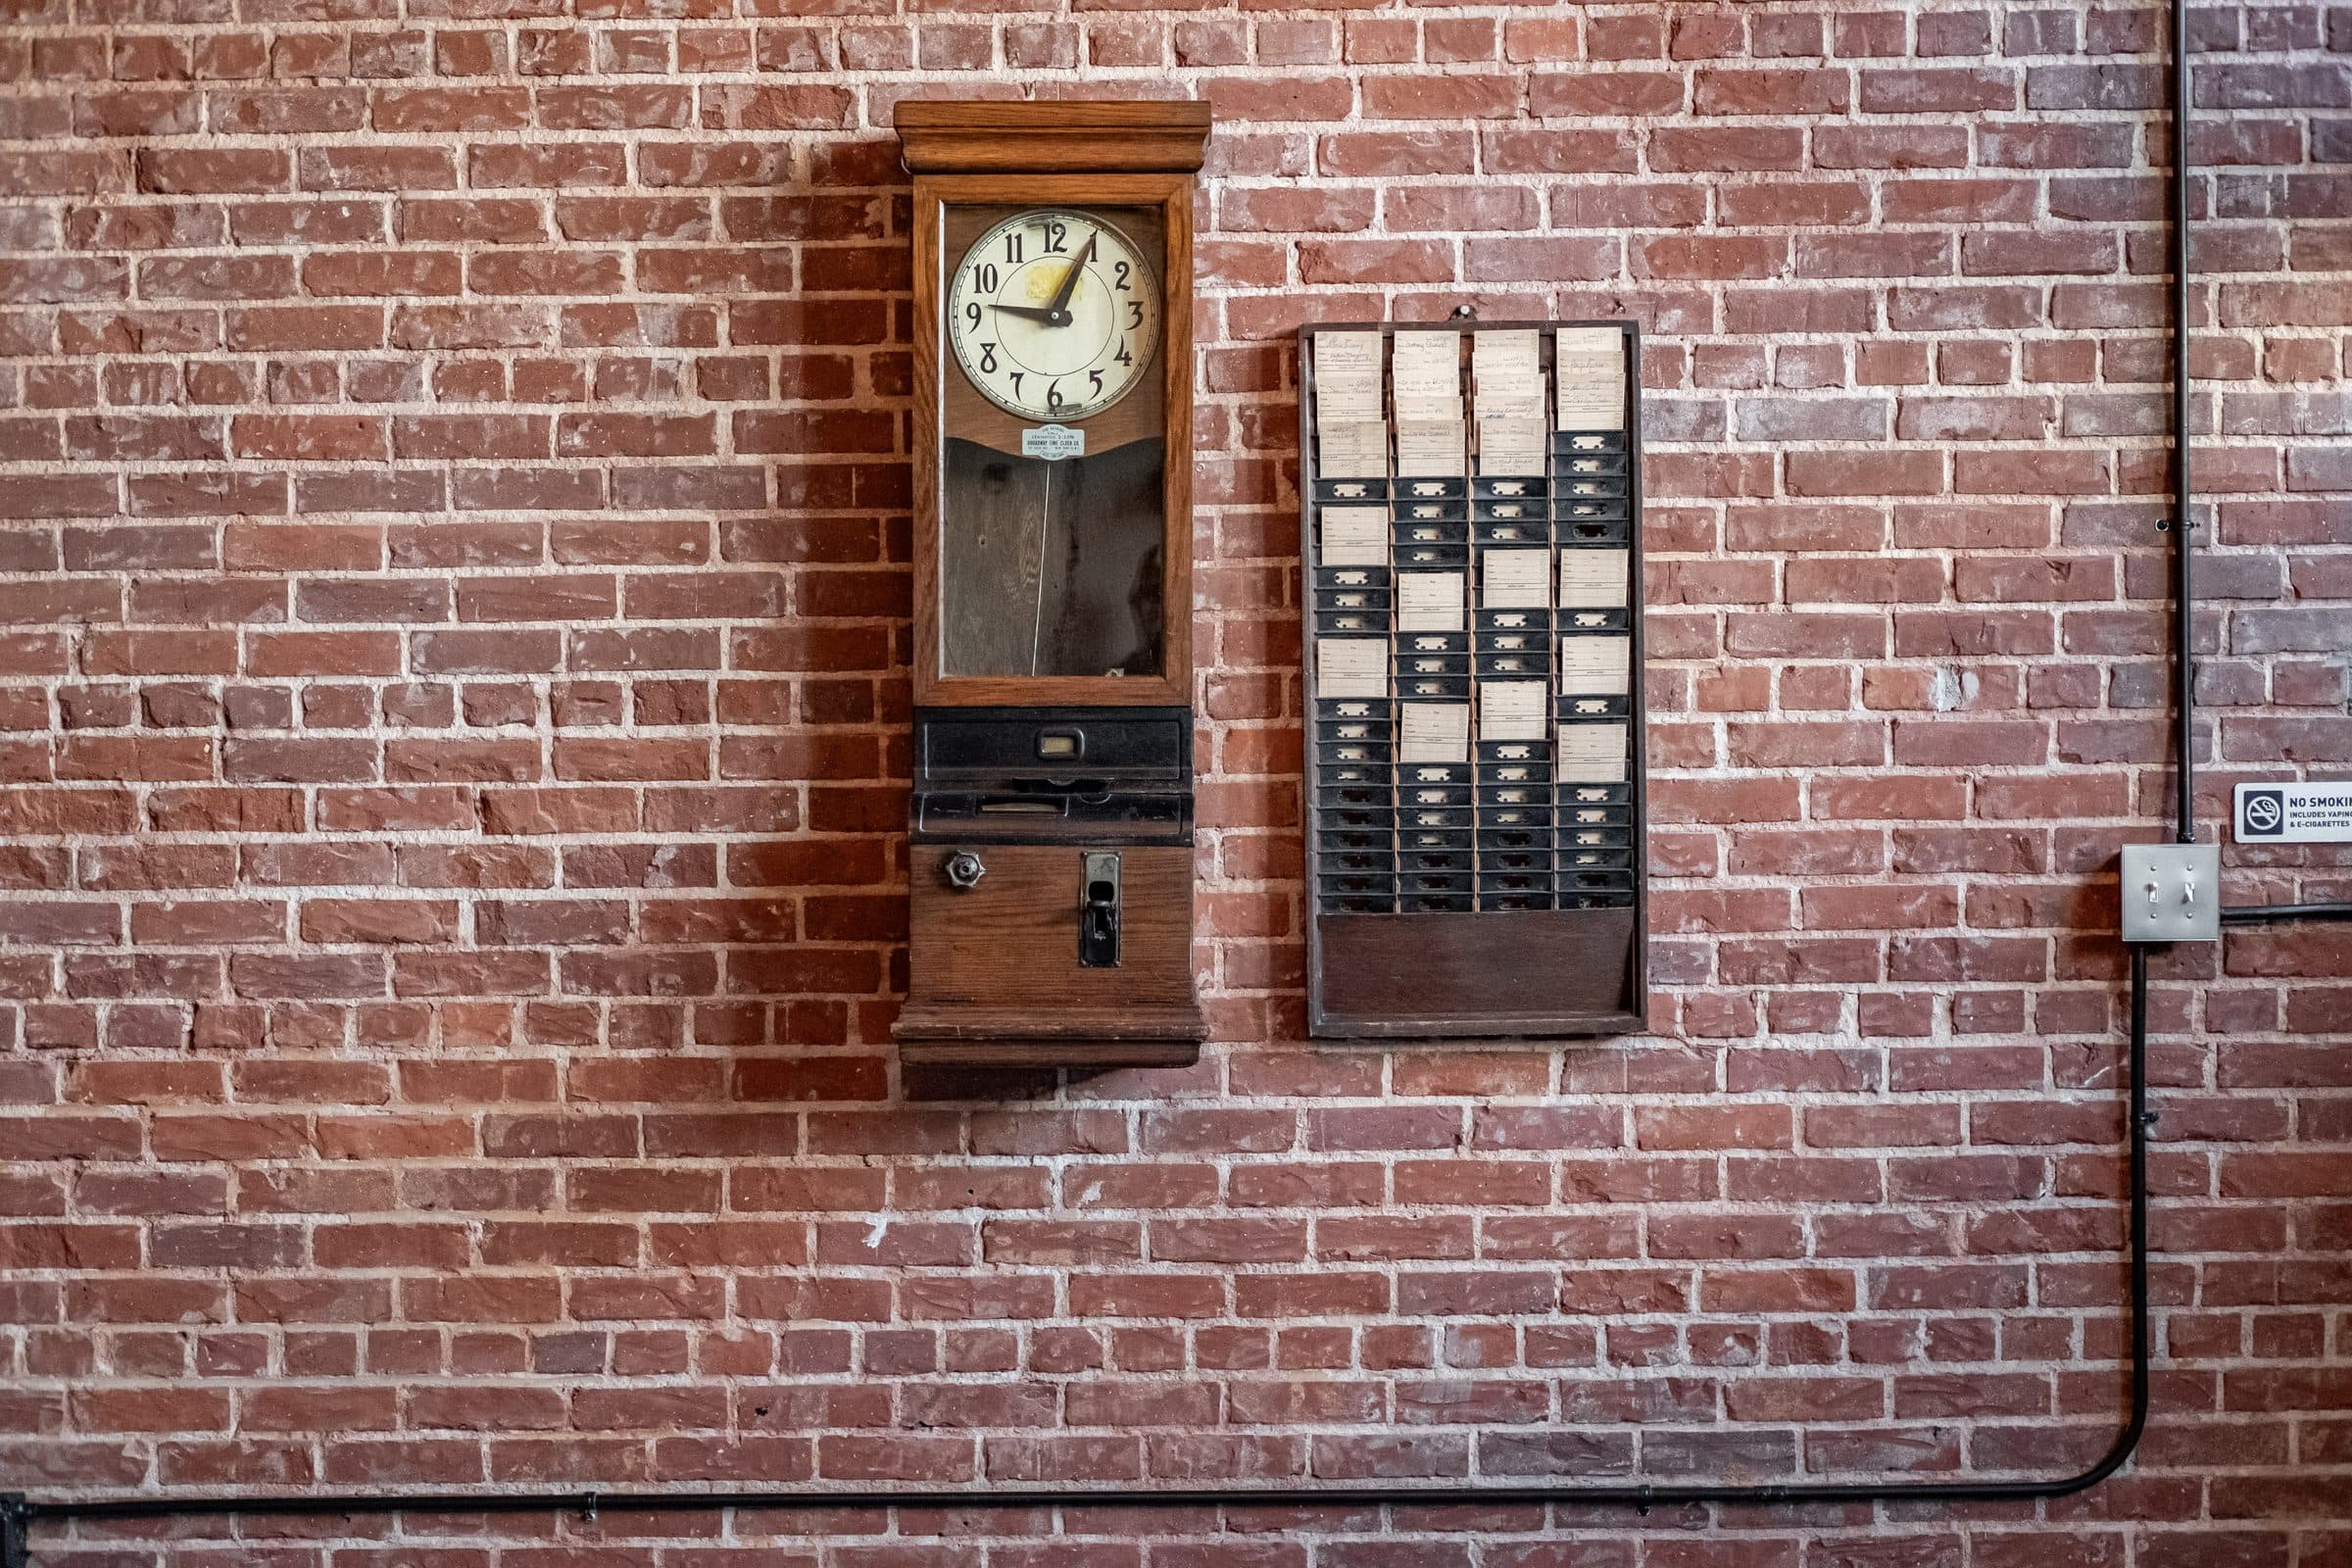
Every photo here was taken at Journeyman’s Hall.
See It in Person
Photos only go so far. Book a tour and we’ll walk you through the rooms and layouts for your event.